9262 Thrush Way
9262 Thrush Way
9262 Thrush Way
9262 Thrush Way
9262 Thrush Way
9262 Thrush Way
9262 Thrush Way
9262 Thrush Way
9262 Thrush Way
9262 Thrush Way
9262 Thrush Way
9262 Thrush Way
9262 Thrush Way
9262 Thrush Way
9262 Thrush Way
9262 Thrush Way
9262 Thrush Way
9262 Thrush Way
9262 Thrush Way
9262 Thrush Way
9262 Thrush Way
9262 Thrush Way
9262 Thrush Way
9262 Thrush Way
9262 Thrush Way
9262 Thrush Way
9262 Thrush Way
9262 Thrush Way
9262 Thrush Way
9262 Thrush Way
9262 Thrush Way
9262 Thrush Way
9262 Thrush Way
9262 Thrush Way
9262 Thrush Way
9262 Thrush Way
9262 Thrush Way
SEE ALL PHOTOS
9262 Thrush Way
9262 Thrush Way
9262 Thrush Way
9262 Thrush Way
9262 Thrush Way
9262 Thrush Way
9262 Thrush Way
9262 Thrush Way
9262 Thrush Way
9262 Thrush Way
9262 Thrush Way
9262 Thrush Way
9262 Thrush Way
9262 Thrush Way
9262 Thrush Way
9262 Thrush Way
9262 Thrush Way
9262 Thrush Way
9262 Thrush Way
9262 Thrush Way
9262 Thrush Way
9262 Thrush Way
9262 Thrush Way
9262 Thrush Way
9262 Thrush Way
9262 Thrush Way
9262 Thrush Way
9262 Thrush Way
9262 Thrush Way
9262 Thrush Way
9262 Thrush Way
9262 Thrush Way
9262 Thrush Way
9262 Thrush Way
9262 Thrush Way
9262 Thrush Way
9262 Thrush Way
For Sale

9262 Thrush Way

9262 Thrush Way, Los Angeles, CA 90069

$23,950,000
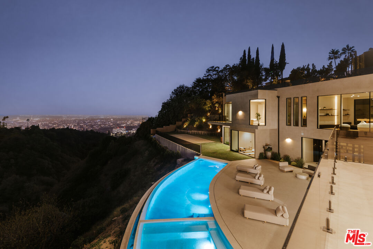
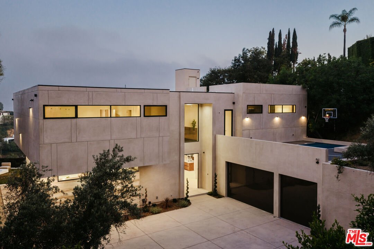
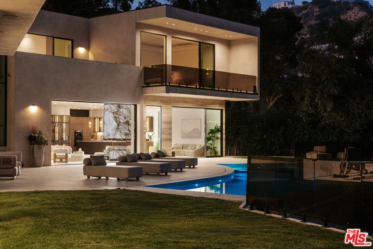
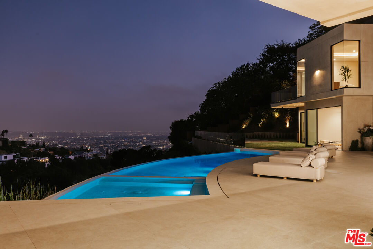
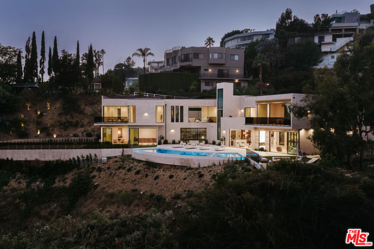
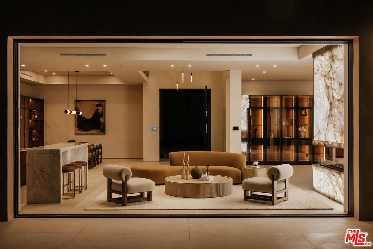
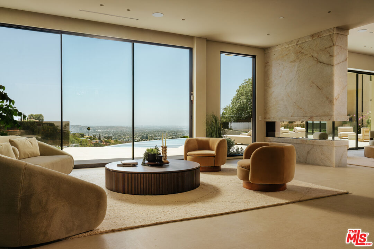
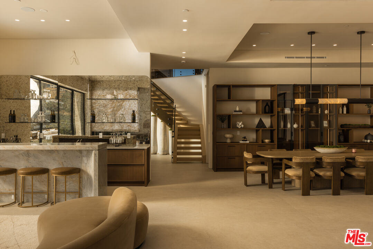
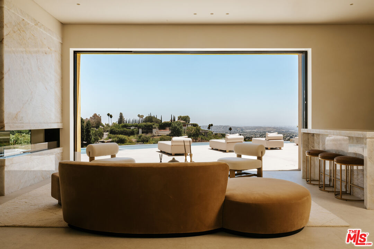
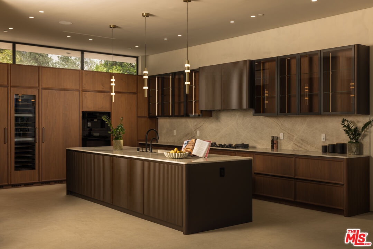
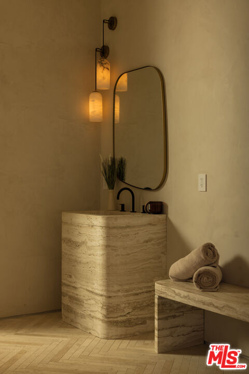
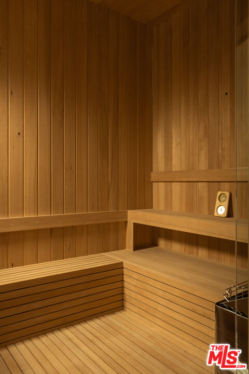
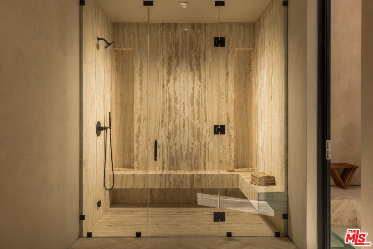
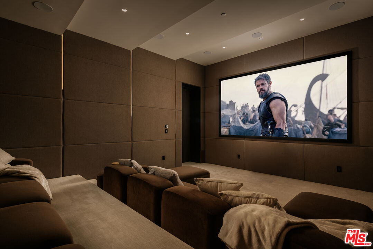
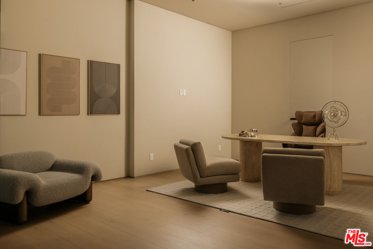
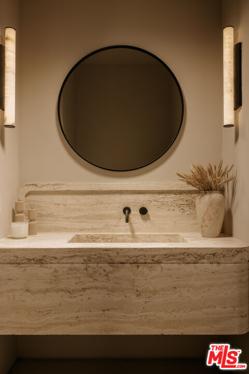
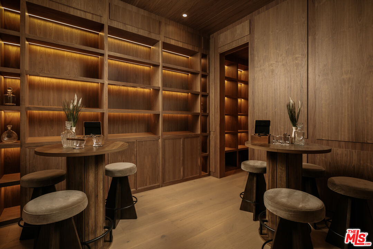
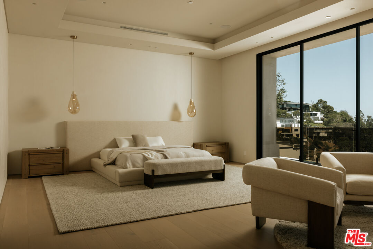
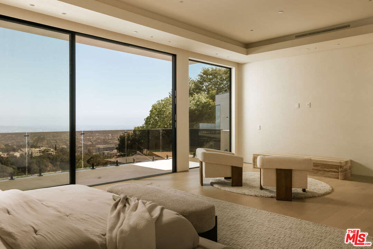
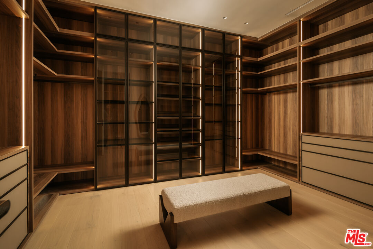
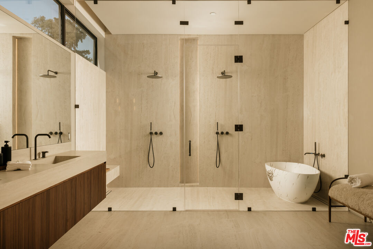
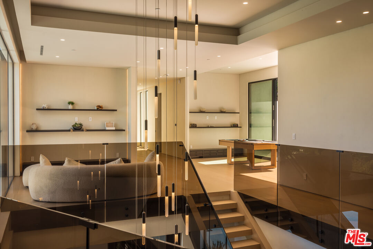
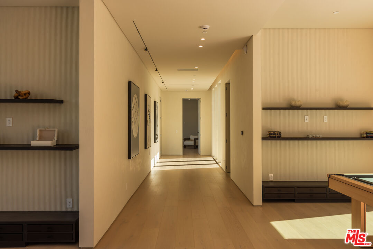
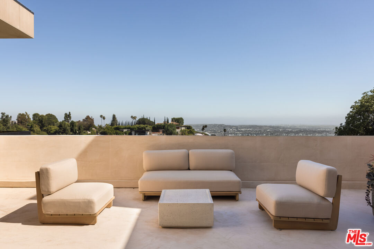
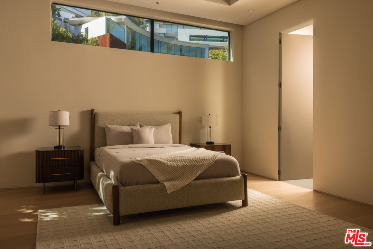
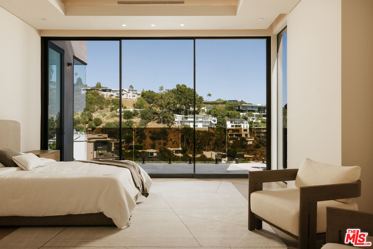
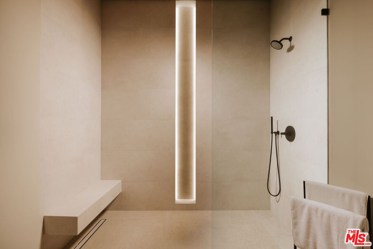
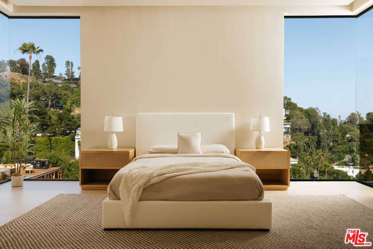
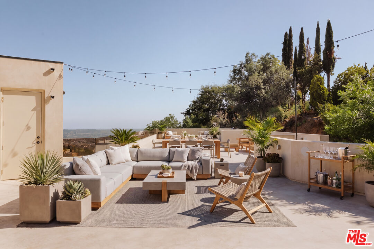
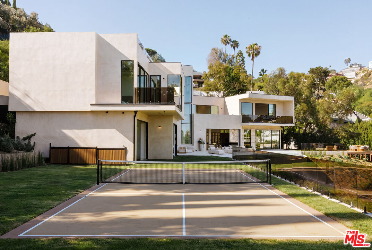
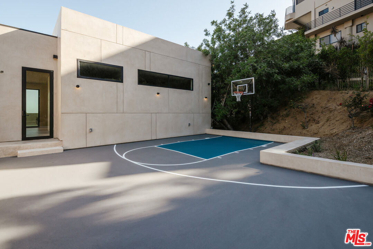
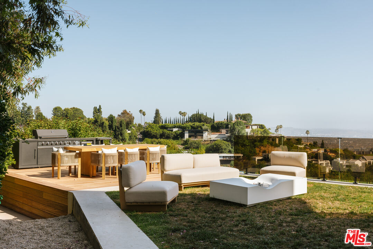
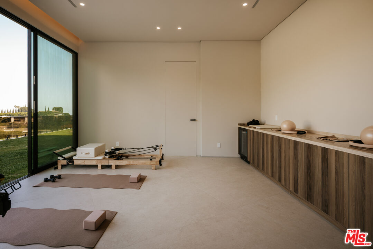
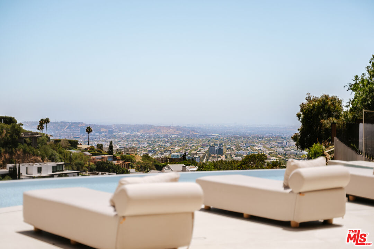
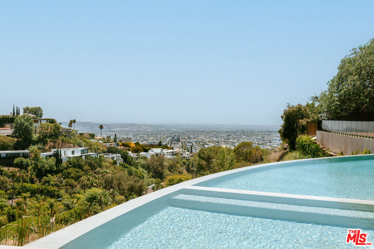
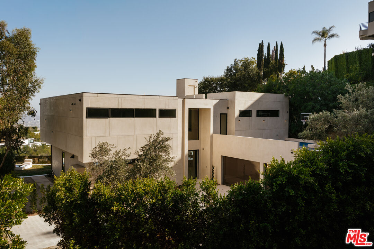
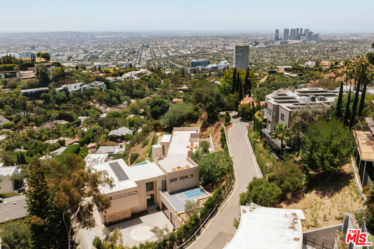
Among the most significant new residences in the prestigious Bird Streets, this extraordinary contemporary home is defined by monumental scale, breathtaking panoramic views, and uncompromising design. Privately positioned on an expansive approximately 28,500-square-foot parcel, the newly completed residence spans approximately 11,200 square feet across two dramatic levels with five bedroom suites and eight bathrooms. Walls of disappearing glass seamlessly connect expansive living spaces to sweeping terraces overlooking panoramic views from Downtown Los Angeles to the Pacific Ocean. A refined palette of natural stone, warm woods, and custom millwork creates an atmosphere of understated luxury, while gallery-scale walls and floor-to-ceiling glass provide the perfect backdrop for exceptional art collections. Designed for effortless entertaining, the dramatic great room flows into a bespoke chef's kitchen with oversized stone islands, premium integrated appliances, custom cabinetry, and an adjoining entertainment bar. The private primary suite offers spectacular views, spa-inspired baths, oversized custom wardrobes, and secluded terraces. Inspired by the world's finest luxury resorts, the dedicated wellness pavilion features a spa lounge, custom travertine cold plunge, sauna, steam room, and private treatment spaces, creating a true in-home sanctuary. The resort-inspired grounds include a dramatic pool, expansive entertaining terraces, a sprawling grassy lawn, full-size pickleball and basketball courts, and multiple outdoor living areas surrounded by exceptional privacy. Crowning the residence, a massive rooftop entertaining deck captures breathtaking panoramic views stretching from Downtown Los Angeles to the Pacific Ocean. Designed for the discerning automobile collector, the expansive garage accommodates up to eight vehicles with soaring ceiling heights engineered for vehicle lifts, complemented by four additional gated parking spaces for a total capacity of twelve vehicles. Representing one of the Bird Streets' most compelling contemporary offerings, this exceptional residence seamlessly blends architectural sophistication, world-class amenities, and an unrivaled lifestyle just moments above the Sunset Strip.

7/12/2026 2:00PM - 5:00PM PDT

5
beds

8
baths

11,200 Sq.Ft. LIVING AREA

0.65 Acres lot

Features & Amenities

Interior

  • total bedrooms5
  • Total bathrooms8
  • full bathrooms7
  • half bathroom1
  • Laundry room Inside, Room
  • Flooring Hardwood, Stone, Tile, Mixed
  • Fireplace Gas, Two Way, Great Room, Fire Pit
  • APPLIANCES Alarm System, Built-Ins, Barbeque, Dishwasher, Elevator, Dryer, Garbage Disposal, Gas Or Electric Dryer Hookup, Hood Fan, Ice Maker, Microwave, Range/Oven, Refrigerator, Washer

Area & Lot

  • Status For Sale
  • OPEN HOUSE

    7/12/2026 2:00PM - 5:00PM PDT

  • Living Area11,200 Sq.Ft.
  • Lot Area0.65 Acres
  • MLS® ID26855951
  • TypeResidential
  • YEAR BUILT2026
  • NeighborhoodBeverly Hills
  • Architecture StylesContemporary
  • View DescriptionCity, City Lights, Canyon, Hills, Tree Top, Skyline, Panoramic

Exterior

  • STORIES2
  • Garage Space8.0
  • PoolIn Ground, Heated, Private
  • parkingGated, Garage - 4 Car, Driveway Gate, Driveway
  • HEAT TYPECentral
  • AIR CONDITIONINGAir Conditioning, Central

Financial

  • Sales Price$23,950,000
  • Zoning LARE11

Beverly Hills

Explore

Work With Us

Buying or selling a home should be a fun experience, with few surprises and no drama.
Follow Us