9031 Elevado St
9031 Elevado St
9031 Elevado St
9031 Elevado St
9031 Elevado St
9031 Elevado St
9031 Elevado St
9031 Elevado St
9031 Elevado St
9031 Elevado St
9031 Elevado St
9031 Elevado St
9031 Elevado St
9031 Elevado St
9031 Elevado St
9031 Elevado St
9031 Elevado St
9031 Elevado St
9031 Elevado St
9031 Elevado St
9031 Elevado St
9031 Elevado St
9031 Elevado St
9031 Elevado St
9031 Elevado St
9031 Elevado St
9031 Elevado St
9031 Elevado St
9031 Elevado St
9031 Elevado St
9031 Elevado St
SEE ALL PHOTOS
9031 Elevado St
9031 Elevado St
9031 Elevado St
9031 Elevado St
9031 Elevado St
9031 Elevado St
9031 Elevado St
9031 Elevado St
9031 Elevado St
9031 Elevado St
9031 Elevado St
9031 Elevado St
9031 Elevado St
9031 Elevado St
9031 Elevado St
9031 Elevado St
9031 Elevado St
9031 Elevado St
9031 Elevado St
9031 Elevado St
9031 Elevado St
9031 Elevado St
9031 Elevado St
9031 Elevado St
9031 Elevado St
9031 Elevado St
9031 Elevado St
9031 Elevado St
9031 Elevado St
9031 Elevado St
9031 Elevado St
Sold

9031 Elevado St

9031 Elevado St, West Hollywood, CA 90069

$2,348,525
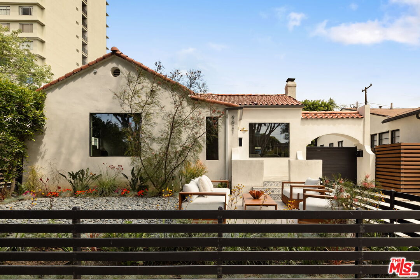
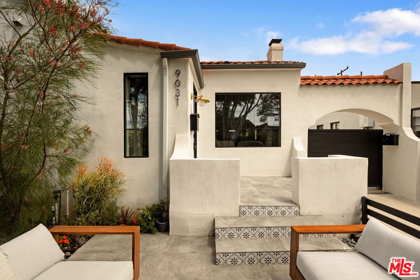
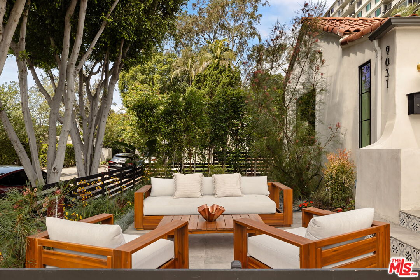
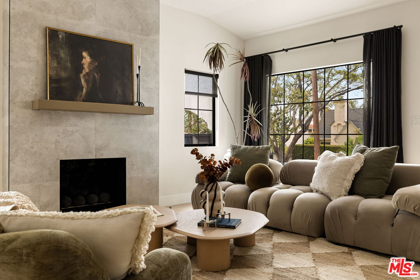
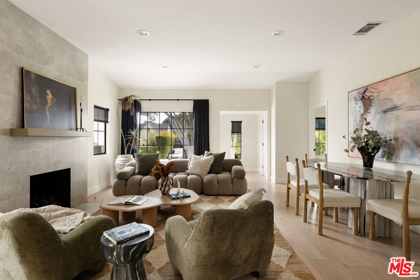
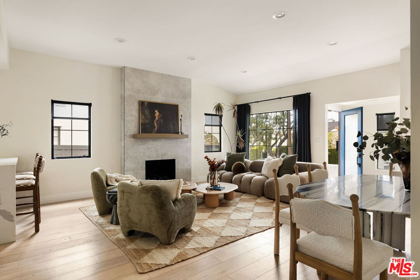
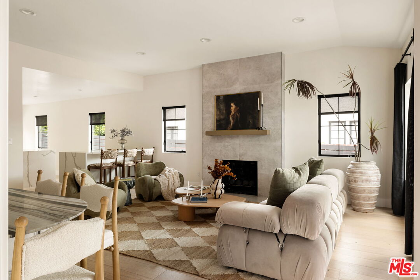
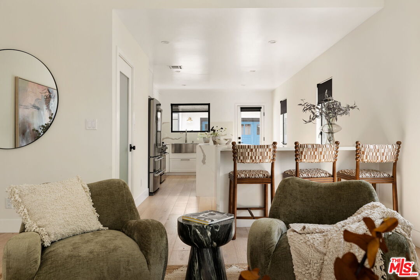
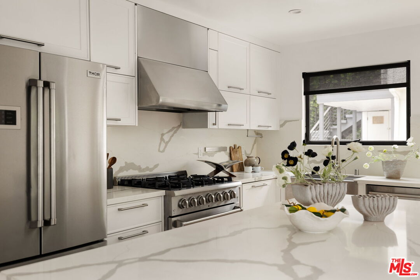
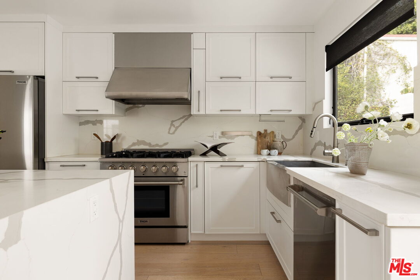
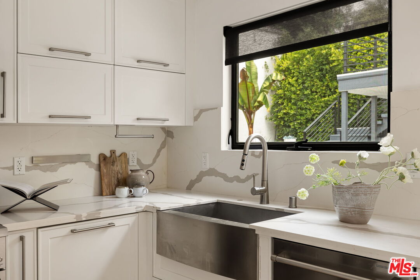
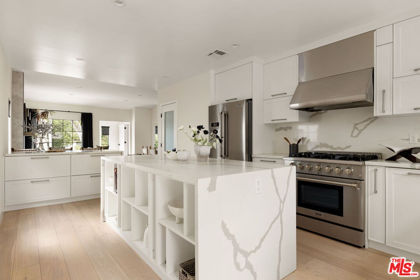
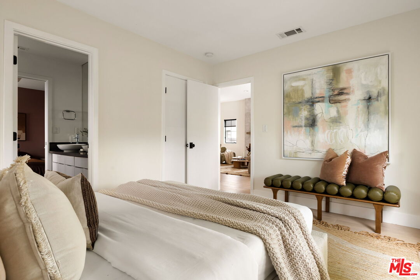
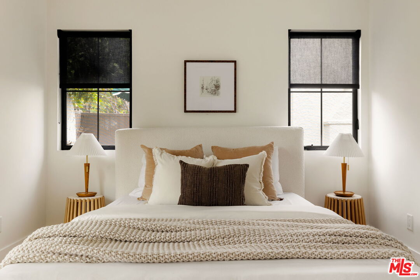
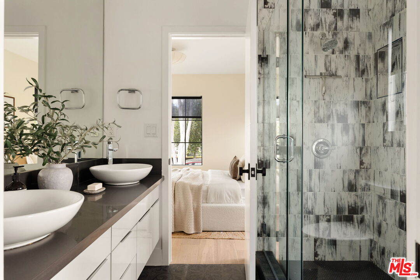
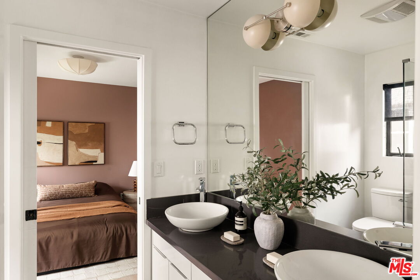
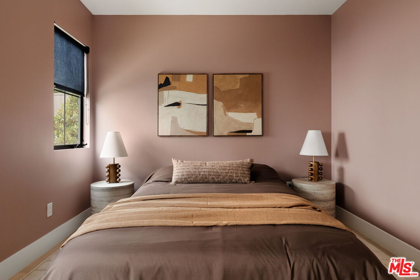
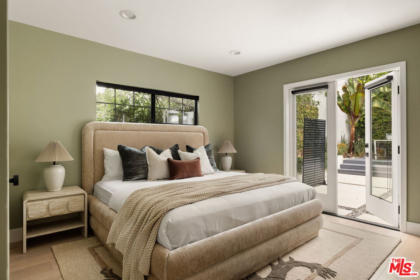
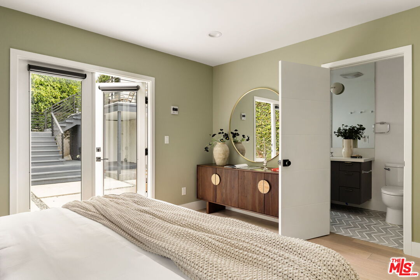
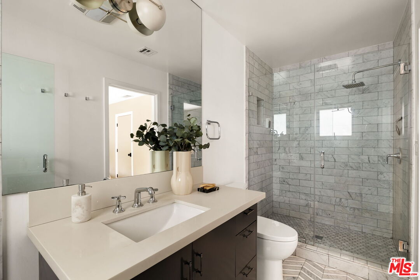
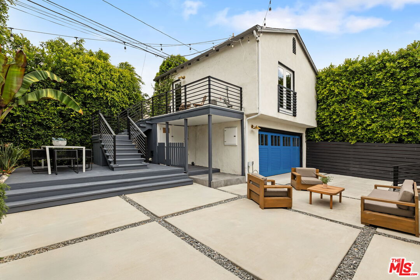
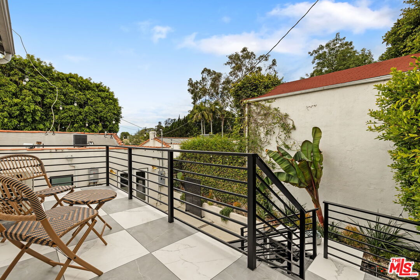
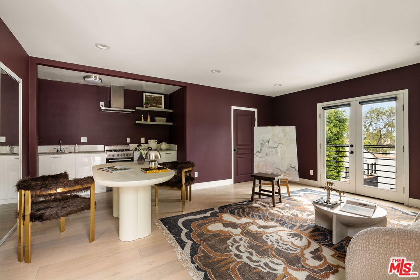
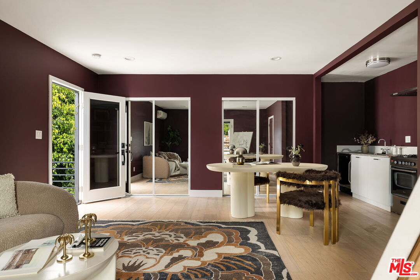
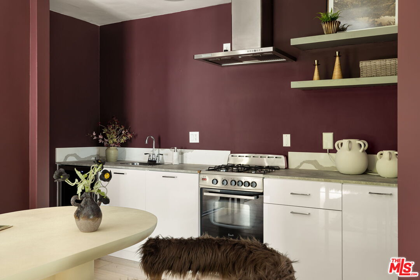
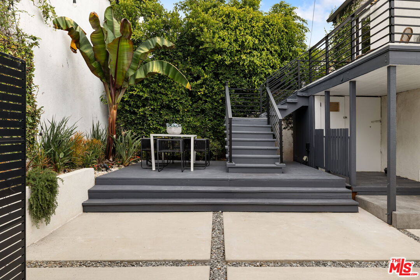
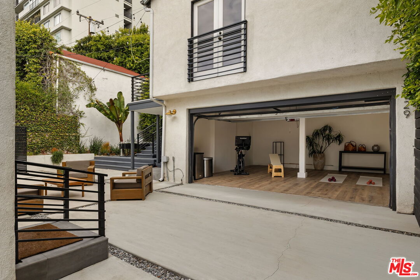
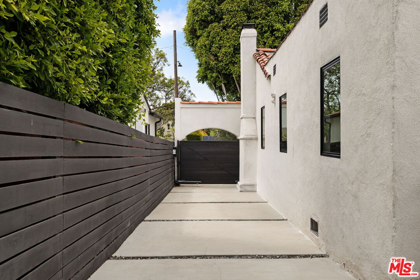
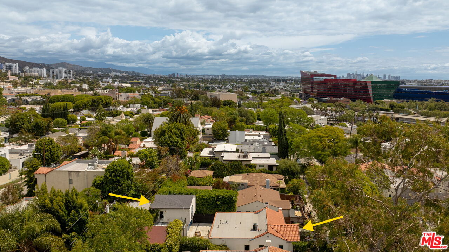
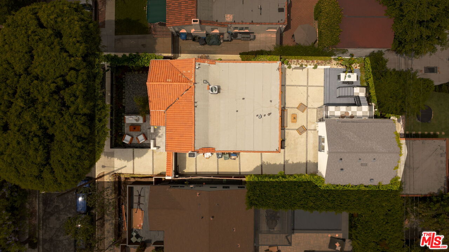
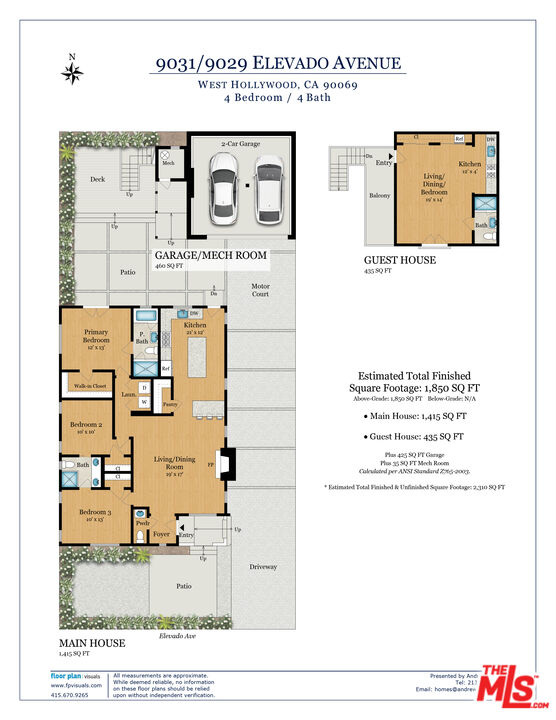
This Contemporary Mediterranean with a detached guest house is freshly updated inside and out. Located on the picturesque, tree lined streets of West Hollywood this home offers a turnkey solution for people with discerning taste. Experience the light filled open floor plan in the main living area complete with fireplace, high ceilings and wide plank French oak hardwood floors. The space can be programmed as living/dining room and flows nicely into the chef's kitchen with large island, breakfast bar and high end stainless-steel appliances. The primary suite features a walk-in closet and en-suite primary bathroom with french doors that provide access to the exterior outdoor deck perfect for entertaining al-fresco. Two additional bedrooms with double sinks in the Jack and Jill bathroom. A detached one bathroom guest house with kitchen sits above the 2-car garage and is perfect as additional space for guests or an office/workspace. Sited in the heart of the highly coveted 'Norma Triangle' neighborhood and freshly landscaped with tasteful succulents and lighting, you will thoroughly enjoy this little gem of a home while also having easy access to the best of what retail and restaurant studded Beverly Hills, Sunset Strip and Santa Monica Boulevard have to offer.

4
beds

4
baths

1,858 Sq.Ft. LIVING AREA

4,524 Sq.Ft. lot

Features & Amenities

Interior

  • total bedrooms4
  • Total bathrooms4
  • full bathroom1
  • three quarter bathrooms2
  • half bathroom1
  • Laundry room Inside, In Closet, Laundry Area
  • Flooring Hardwood, Tile, Other
  • Fireplace Gas, Living Room
  • APPLIANCES Dishwasher, Dryer, Washer, Microwave, Range/Oven, Built-Ins, Vented Exhaust Fan
  • other interior Features Open Floor Plan, Recessed Lighting, Turnkey

Area & Lot

  • Status Sold
  • Date Sold June 16, 2026
  • Living Area1,858 Sq.Ft.
  • Lot Area4,524 Sq.Ft.
  • MLS® ID26655993
  • TypeResidential
  • YEAR BUILT1927
  • NeighborhoodBeverly Hills
  • Architecture StylesContemporary Mediterranean
  • View DescriptionOther

Exterior

  • STORIES1
  • Garage Space2.0
  • water SourcePublic
  • PoolNone
  • roofAsphalt, Spanish Tile
  • lot featuresFront Yard, Street Lighting, Sidewalks
  • parkingDriveway - Concrete, Garage Is Detached, Garage - 2 Car, Gated, Driveway Gate, Parking for Guests - Onsite, Parking for Guests, Permit/Decal, Private, Private Garage
  • HEAT TYPECentral
  • AIR CONDITIONINGCentral
  • sewerIn Street
  • SubstructureRaised
  • security FeaturesCarbon Monoxide Detector(s), Exterior Security Lights, Fire and Smoke Detection System, Gated, Smoke Detector, Automatic Gate

Financial

  • Sales Price$2,348,525
  • Zoning WDR1B*

Beverly Hills

Explore

Work With Us

Buying or selling a home should be a fun experience, with few surprises and no drama.
Follow Us