9000 W 3rd St Unit: 501
SEE ALL PHOTOS
9000 W 3rd St Unit: 501
Courtesy of Carolwood Estates
For Sale

9000 W 3rd St Unit: 501

9000 W 3rd St Unit: 501, Los Angeles, CA 90048

$5,395,000
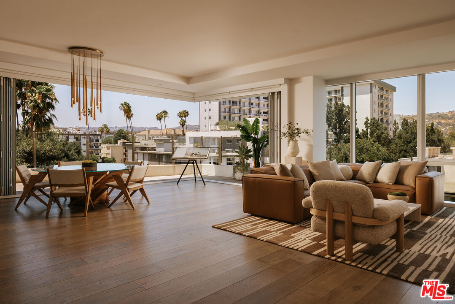
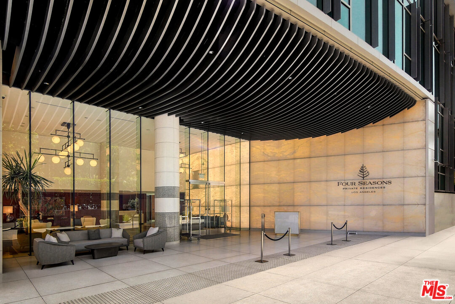
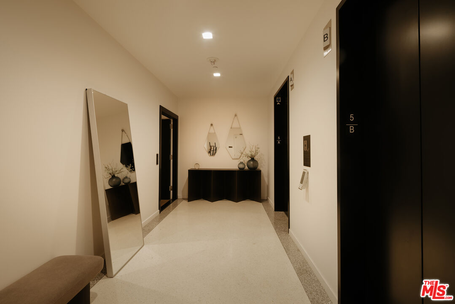
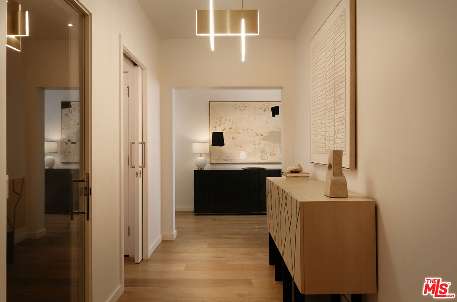
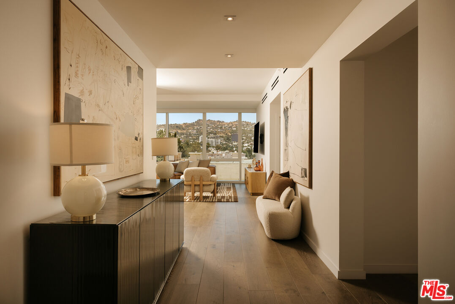
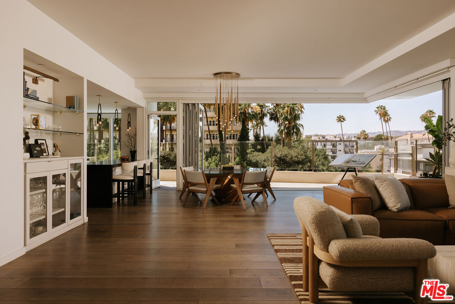
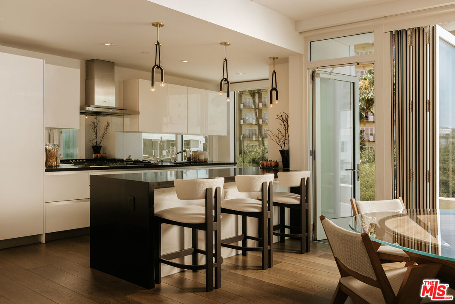
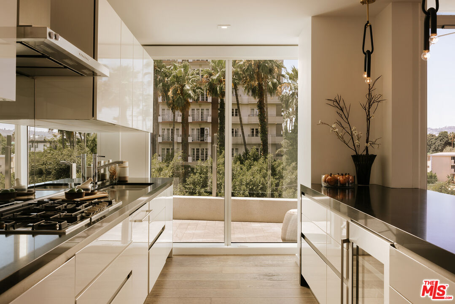
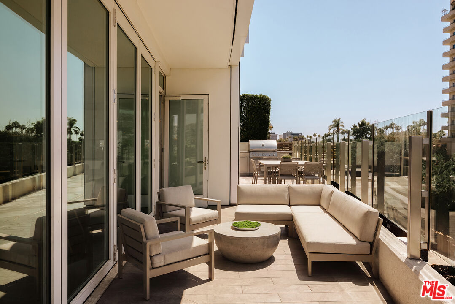
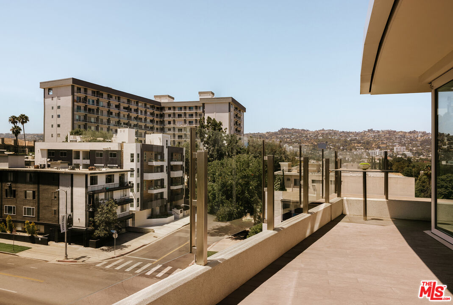
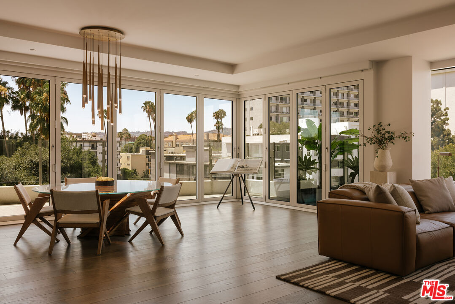
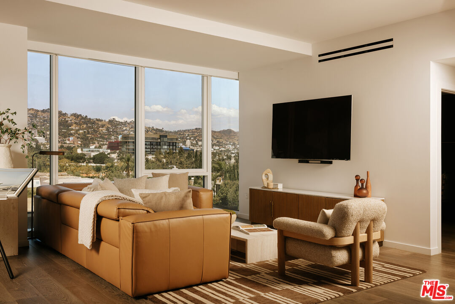
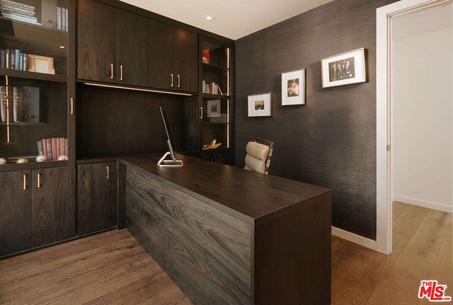
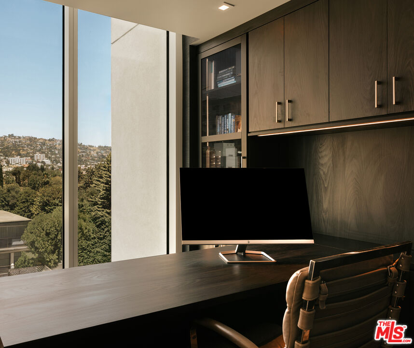
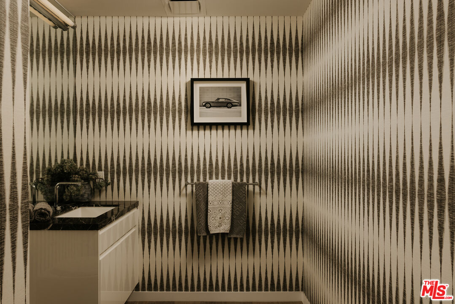
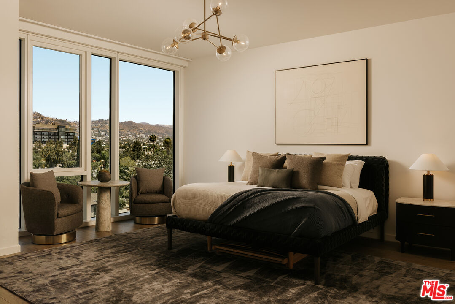
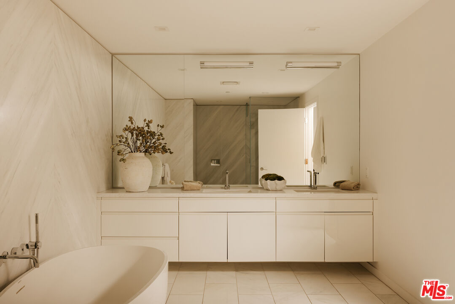
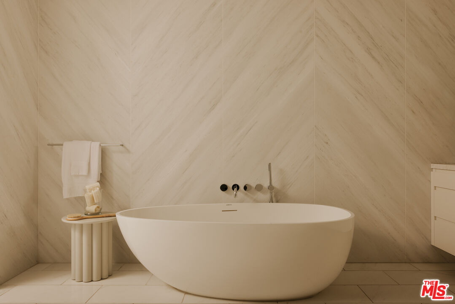
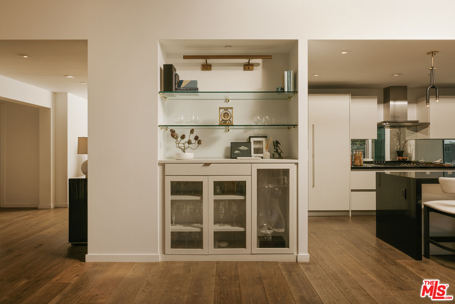
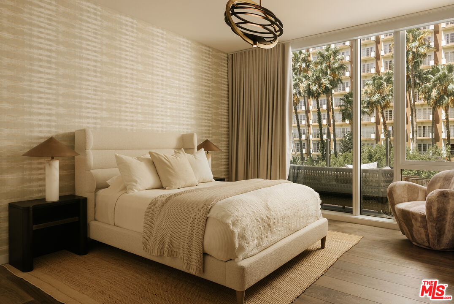
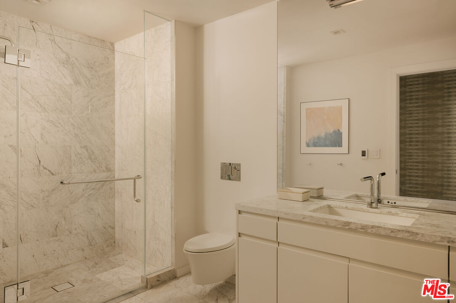
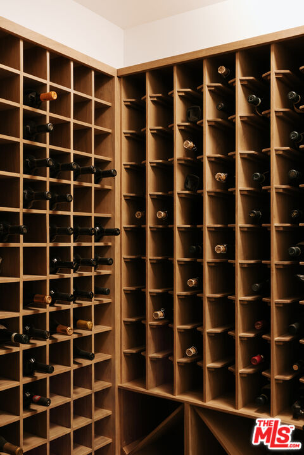
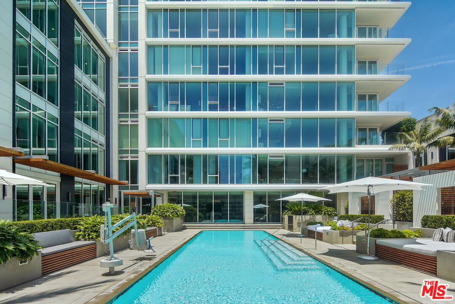
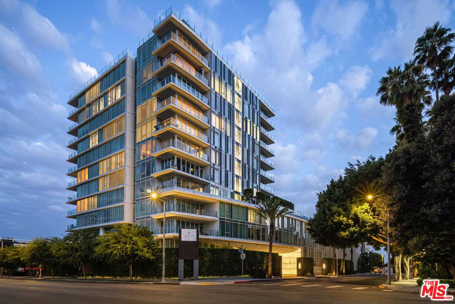
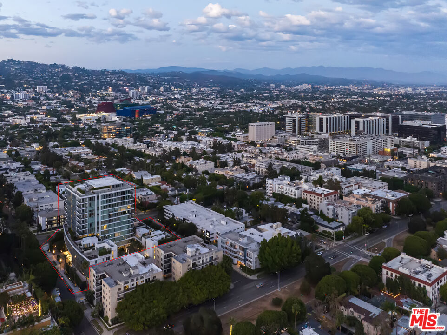
Positioned on a coveted corner within the Four Seasons Private Residences, this meticulously upgraded 2 bed/2.5 bath home includes a dedicated office/library and pairs expansive interiors with one of the largest private terraces in the building. Wrapped in floor-to-ceiling glass, the residence is filled with natural light and captures sweeping views across Beverly Hills and the Sunset Hills from every room. Accessed via dual elevators that open to a private entry foyer, the home is thoughtfully designed for both effortless living and entertaining, complete with discreet service entrances. Wide-plank hardwood floors flow throughout the open-concept living and dining spaces, where fully retractable glass doors dissolve the boundary between indoors and out, extending seamlessly onto the expansive wraparound terrace. The chef's caliber kitchen is centered around a stone breakfast bar and appointed with sleek, top-tier appliances, while opening naturally to the dining area and outdoor living spaces. A dedicated wine closet and concealed laundry further enhance the residence's thoughtful functionality. The primary suite features a generous walk-in closet alongside a luxuriously appointed bath complete with a soaking tub and glass-enclosed steam shower. The secondary bedroom also offers its own walk-in closet, ensuite bath, and picturesque hillside views. The private terrace serves as a true extension of the residence, offering multiple settings for outdoor dining, lounging, and entertaining while connecting directly to an even larger shared deck with uninterrupted views toward the Downtown skyline. Life within the Four Seasons Private Residences is defined as much by its exceptional service as its design. Just fifty-nine residences share access to amenities curated by Martyn Lawrence Bullard, including a resort-style pool with private cabanas, an exclusive residents' restaurant with in-room dining, concierge, valet, and a dedicated property management team capable of arranging everything from a stocked refrigerator upon arrival to private aviation. Residents also enjoy direct phone access through the unit to the Four Seasons concierge for valet requests, restaurant orders, and personalized daily assistance. Positioned at the crossroads of Beverly Hills and West Hollywood, moments from the city's most celebrated shopping, dining, and nightlife, the residence offers an uncommon combination of privacy, hospitality, and lock-and-leave convenience.

2
beds

3
baths

2,340 Sq.Ft. LIVING AREA

1.29 Acres lot

Features & Amenities

Interior

  • total bedrooms2
  • Total bathrooms3
  • full bathrooms2
  • half bathroom1
  • Laundry room In Unit
  • Flooring Tile, Wood
  • Fireplace None
  • APPLIANCES Built-Ins, Dishwasher, Dryer, Elevator, Freezer, Garbage Disposal, Hood Fan, Ice Maker, Microwave, Washer, Refrigerator, Range/Oven

Area & Lot

  • Status For Sale
  • Living Area2,340 Sq.Ft.
  • Lot Area1.29 Acres
  • MLS® ID26860709
  • TypeCondo
  • YEAR BUILT2018
  • NeighborhoodBeverly Hills
  • Architecture StylesContemporary
  • View DescriptionCity, Hills, City Lights, Mountains

Exterior

  • STORIES12
  • PoolHeated, In Ground, Community
  • parkingGarage - 2 Car, Gated, Valet, Parking for Guests
  • HEAT TYPECentral
  • AIR CONDITIONINGCentral
  • security Features24 Hour, Carbon Monoxide Detector(s), Fire and Smoke Detection System, Resident Manager, Smoke Detector, Fire Sprinklers

Financial

  • Sales Price$5,395,000
  • HOA $9,061/mo
  • Zoning LAR4

Beverly Hills

Explore

Work With Us

Buying or selling a home should be a fun experience, with few surprises and no drama.
Follow Us