8921 Appian Way
8921 Appian Way
8921 Appian Way
8921 Appian Way
8921 Appian Way
8921 Appian Way
8921 Appian Way
8921 Appian Way
8921 Appian Way
8921 Appian Way
8921 Appian Way
8921 Appian Way
8921 Appian Way
8921 Appian Way
8921 Appian Way
8921 Appian Way
8921 Appian Way
8921 Appian Way
8921 Appian Way
8921 Appian Way
8921 Appian Way
8921 Appian Way
8921 Appian Way
8921 Appian Way
8921 Appian Way
8921 Appian Way
8921 Appian Way
8921 Appian Way
8921 Appian Way
8921 Appian Way
8921 Appian Way
8921 Appian Way
8921 Appian Way
8921 Appian Way
8921 Appian Way
8921 Appian Way
8921 Appian Way
8921 Appian Way
8921 Appian Way
8921 Appian Way
8921 Appian Way
8921 Appian Way
8921 Appian Way
8921 Appian Way
8921 Appian Way
SEE ALL PHOTOS
8921 Appian Way
8921 Appian Way
8921 Appian Way
8921 Appian Way
8921 Appian Way
8921 Appian Way
8921 Appian Way
8921 Appian Way
8921 Appian Way
8921 Appian Way
8921 Appian Way
8921 Appian Way
8921 Appian Way
8921 Appian Way
8921 Appian Way
8921 Appian Way
8921 Appian Way
8921 Appian Way
8921 Appian Way
8921 Appian Way
8921 Appian Way
8921 Appian Way
8921 Appian Way
8921 Appian Way
8921 Appian Way
8921 Appian Way
8921 Appian Way
8921 Appian Way
8921 Appian Way
8921 Appian Way
8921 Appian Way
8921 Appian Way
8921 Appian Way
8921 Appian Way
8921 Appian Way
8921 Appian Way
8921 Appian Way
8921 Appian Way
8921 Appian Way
8921 Appian Way
8921 Appian Way
8921 Appian Way
8921 Appian Way
8921 Appian Way
8921 Appian Way
Courtesy of Carolwood Estates
For Sale

8921 Appian Way

8921 Appian Way, Los Angeles, CA 90046

$2,750,000
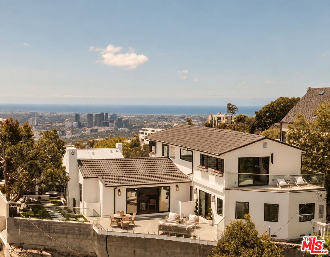
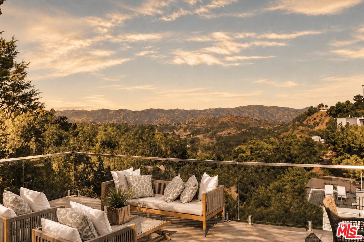
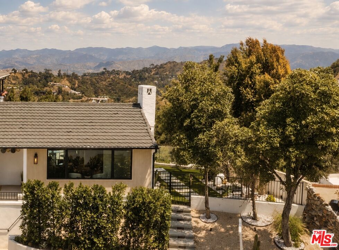
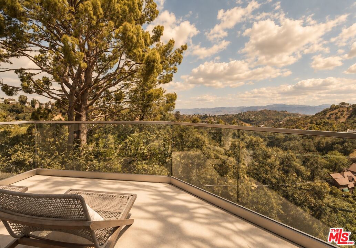
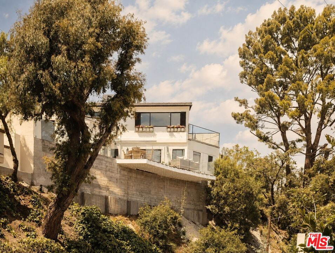
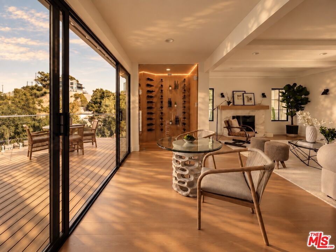
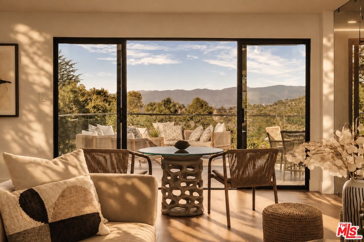
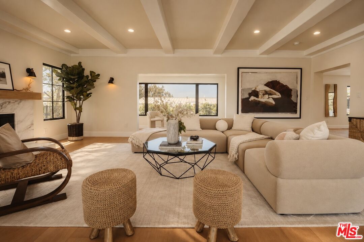
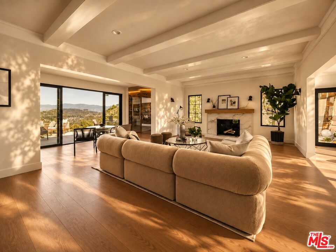
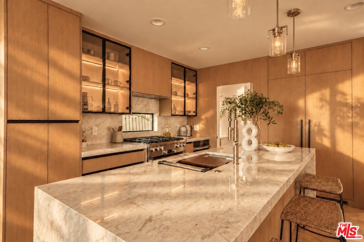
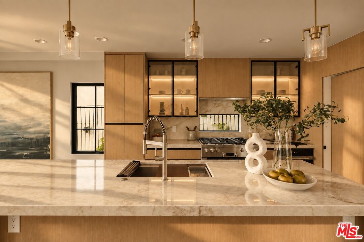
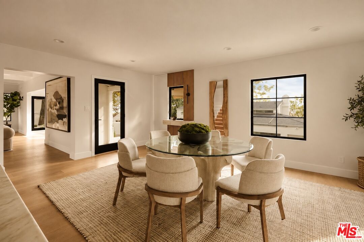
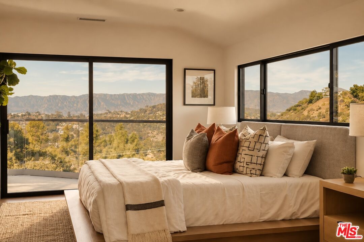
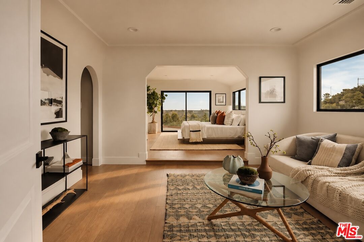
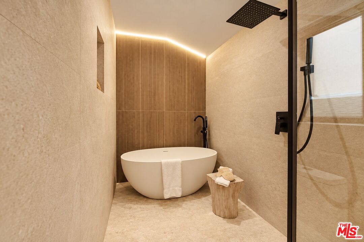
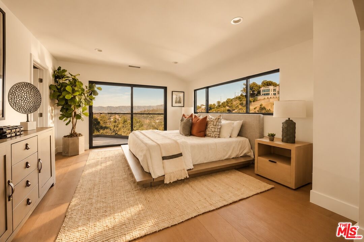
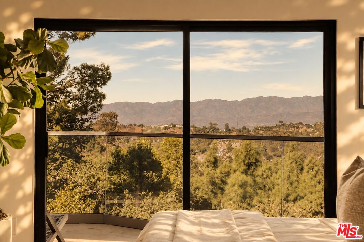
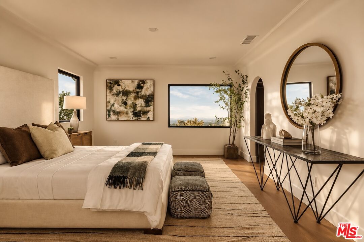
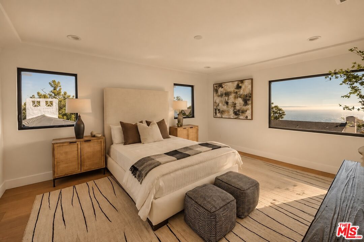
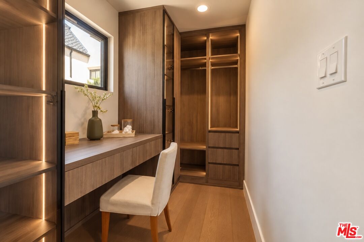
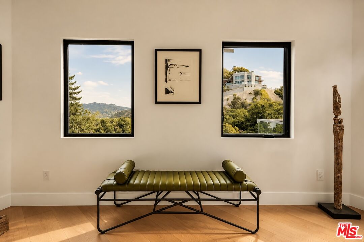
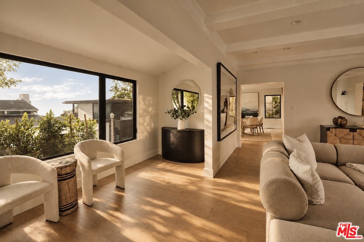
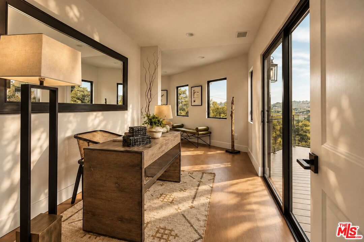
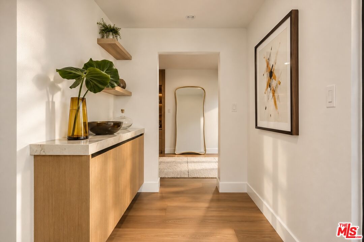
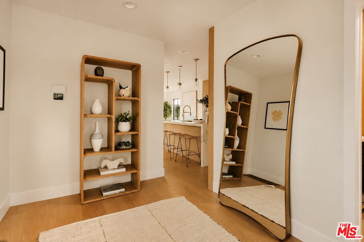
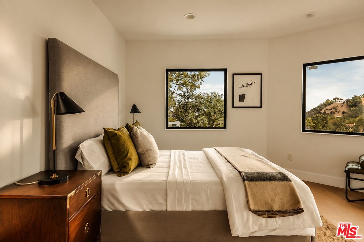
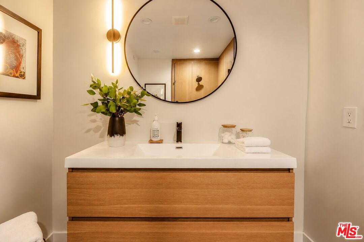
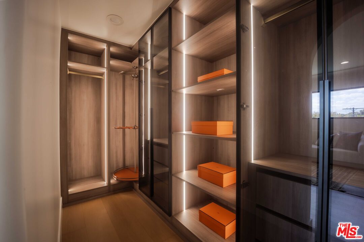
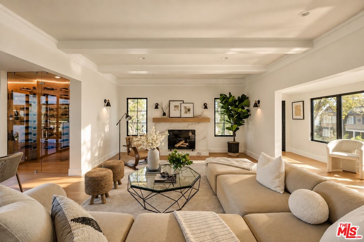
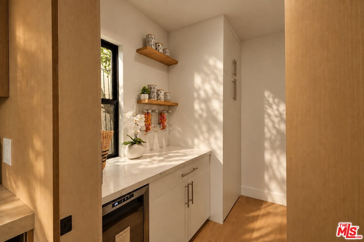
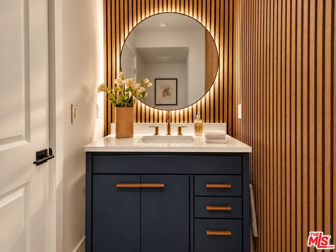
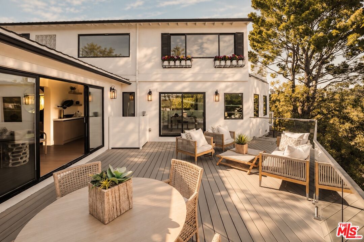
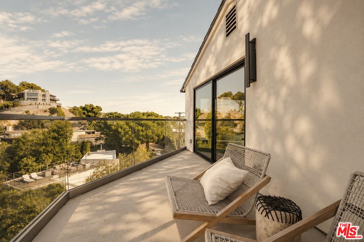
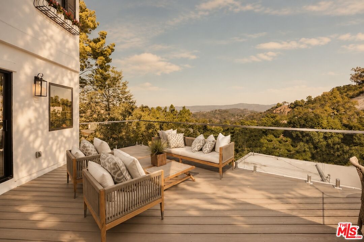
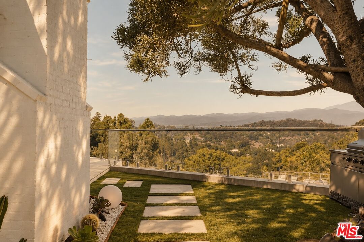
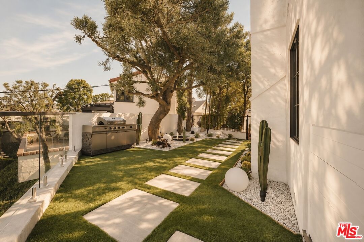
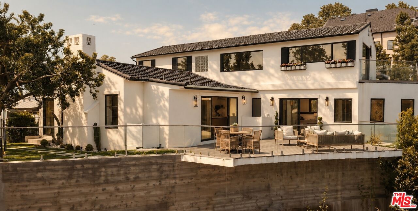
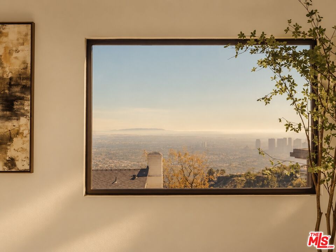
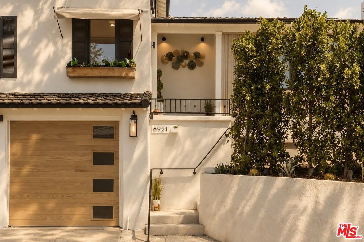
Showcasing captivating city views from its hillside perch, this newly reimagined modern residence in the iconic Hollywood Hills embodies the essence of contemporary California living. Spanning approximately 2,740 sq. ft., the home features wide-plank select-grade hardwood floors, light-filled open spaces, and a seamless indoor-outdoor flow designed to embrace the surrounding vistas. The chef's kitchen impresses with custom real-wood cabinetry, brand-new Miele appliances, and Calacatta Gold marble countertops. The primary suite offers a spa-inspired bath, custom walk-in closet, and private balcony overlooking the glittering city below. Additional bedrooms provide flexibility for guests, family, or a home office, including a guest suite/studio with a private entrance. Multiple terraces and a canyon-view deck create the perfect setting for relaxation and entertaining. Ideally located within the coveted Wonderland School District, with easy access to Laurel Canyon, Sunset Blvd, and Mulholland Drive.

3
beds

4
baths

2,740 Sq.Ft. LIVING AREA

5,266 Sq.Ft. lot

Features & Amenities

Interior

  • total bedrooms3
  • Total bathrooms4
  • full bathrooms3
  • half bathroom1
  • Laundry room Laundry Area
  • Flooring Hardwood, Stone Tile
  • Fireplace Family Room
  • APPLIANCES Dishwasher, Refrigerator, Range/Oven
  • other interior Features Turnkey

Area & Lot

  • Status For Sale
  • Living Area2,740 Sq.Ft.
  • Lot Area5,266 Sq.Ft.
  • MLS® ID26672473
  • TypeResidential
  • YEAR BUILT1934
  • NeighborhoodBeverly Hills
  • Architecture StylesContemporary
  • View DescriptionCity, City Lights, Canyon

Exterior

  • STORIES2
  • water SourcePublic, Meter on Property, In Street
  • PoolNone
  • lot featuresSingle Lot
  • parkingGarage Is Attached, Garage - 2 Car
  • HEAT TYPECentral, Natural Gas
  • AIR CONDITIONINGCentral, Air Conditioning
  • sewerIn Street

Financial

  • Sales Price$2,750,000
  • Zoning LAR1

Beverly Hills

Explore

Work With Us

Buying or selling a home should be a fun experience, with few surprises and no drama.
Follow Us