8538 Eastwood Rd
8538 Eastwood Rd
8538 Eastwood Rd
8538 Eastwood Rd
8538 Eastwood Rd
8538 Eastwood Rd
8538 Eastwood Rd
8538 Eastwood Rd
8538 Eastwood Rd
8538 Eastwood Rd
8538 Eastwood Rd
8538 Eastwood Rd
8538 Eastwood Rd
8538 Eastwood Rd
8538 Eastwood Rd
8538 Eastwood Rd
8538 Eastwood Rd
8538 Eastwood Rd
8538 Eastwood Rd
8538 Eastwood Rd
8538 Eastwood Rd
8538 Eastwood Rd
8538 Eastwood Rd
8538 Eastwood Rd
8538 Eastwood Rd
8538 Eastwood Rd
8538 Eastwood Rd
8538 Eastwood Rd
SEE ALL PHOTOS
8538 Eastwood Rd
8538 Eastwood Rd
8538 Eastwood Rd
8538 Eastwood Rd
8538 Eastwood Rd
8538 Eastwood Rd
8538 Eastwood Rd
8538 Eastwood Rd
8538 Eastwood Rd
8538 Eastwood Rd
8538 Eastwood Rd
8538 Eastwood Rd
8538 Eastwood Rd
8538 Eastwood Rd
8538 Eastwood Rd
8538 Eastwood Rd
8538 Eastwood Rd
8538 Eastwood Rd
8538 Eastwood Rd
8538 Eastwood Rd
8538 Eastwood Rd
8538 Eastwood Rd
8538 Eastwood Rd
8538 Eastwood Rd
8538 Eastwood Rd
8538 Eastwood Rd
8538 Eastwood Rd
8538 Eastwood Rd
For Lease

8538 Eastwood Rd

8538 Eastwood Rd, Los Angeles, CA 90046

$24,995/month
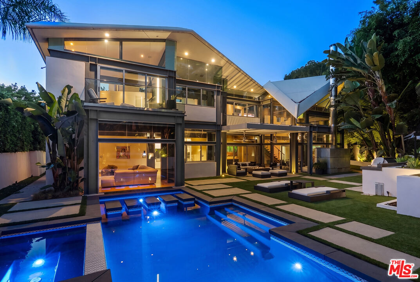
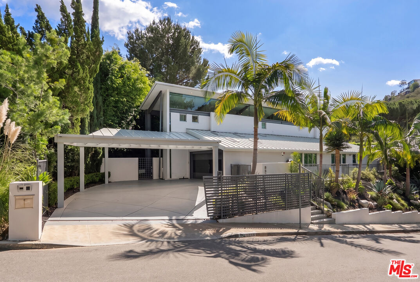
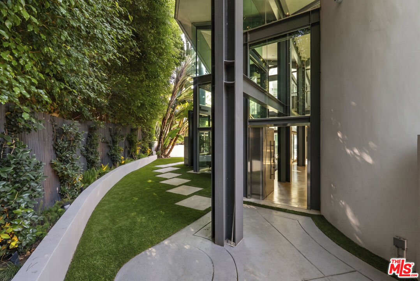
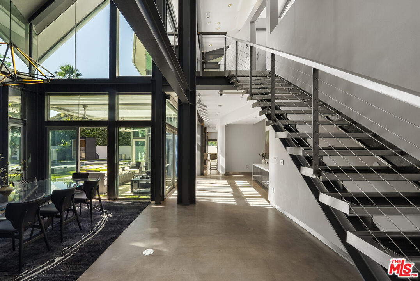
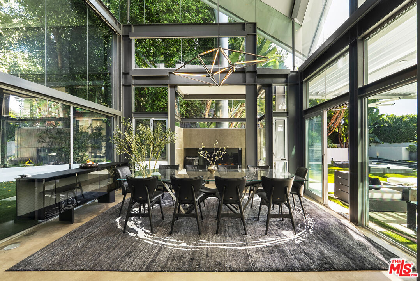
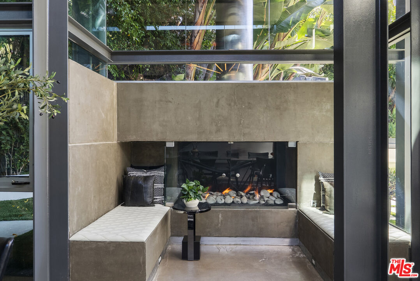
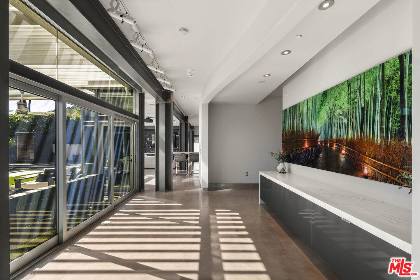
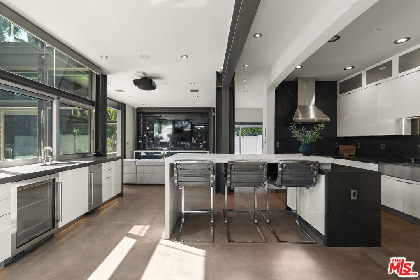
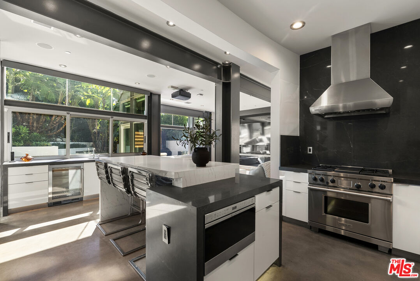
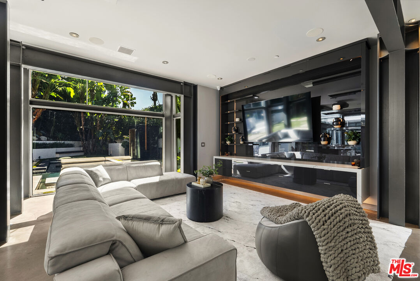
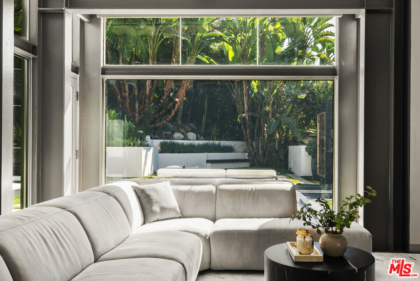
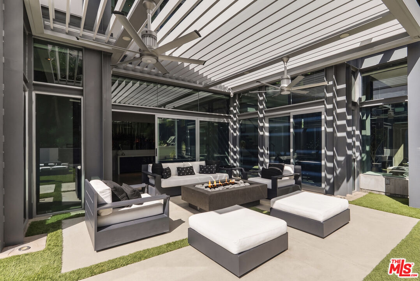
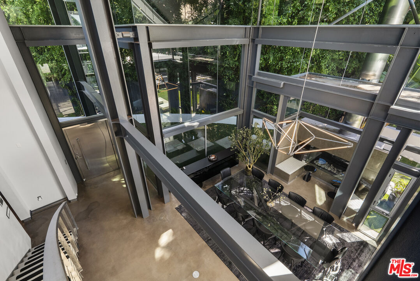
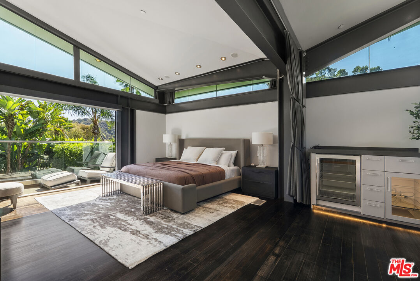
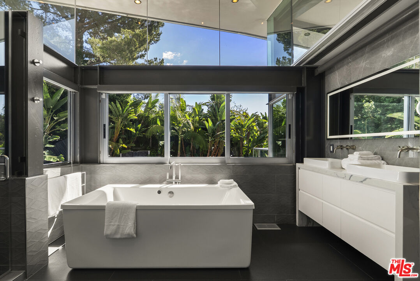
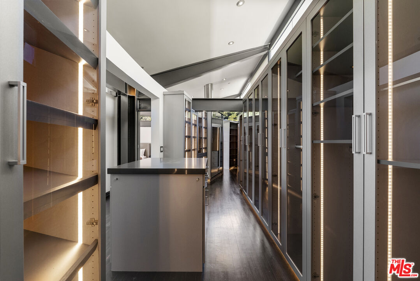
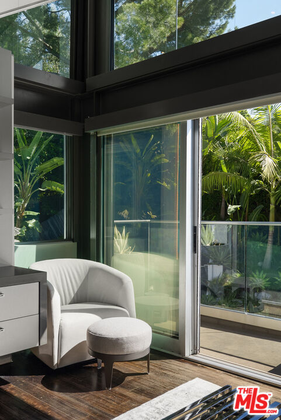
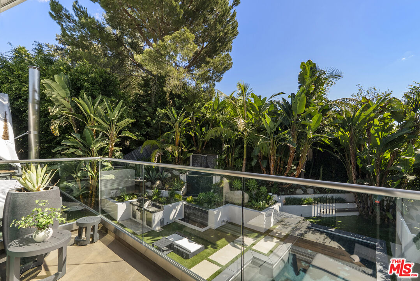
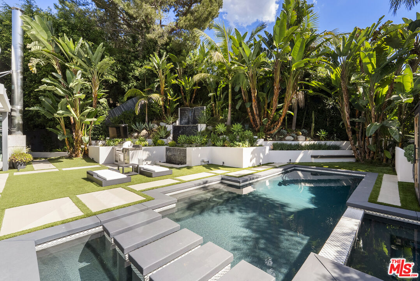
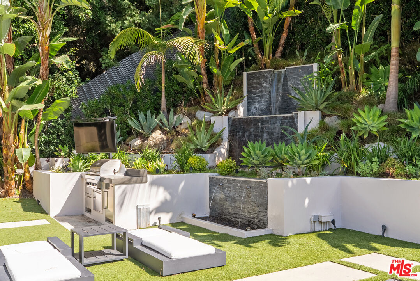
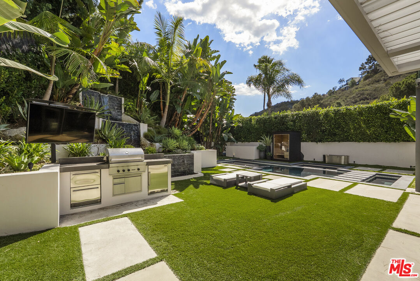
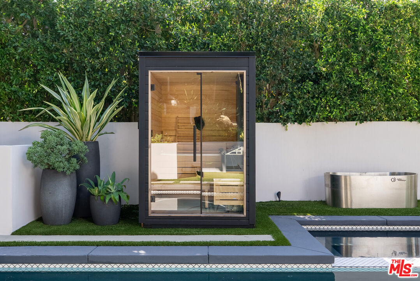
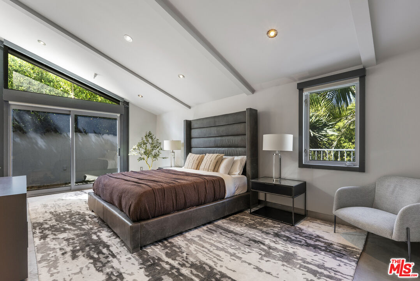
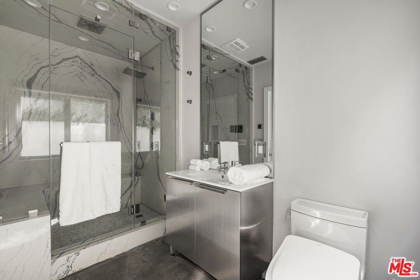
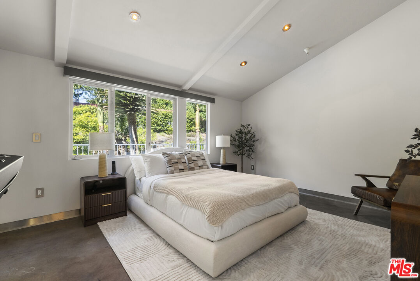
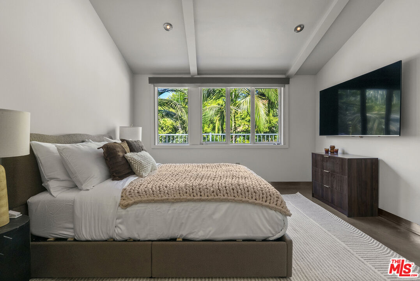
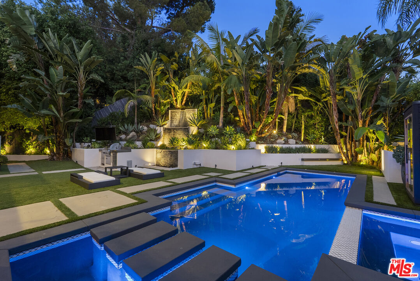
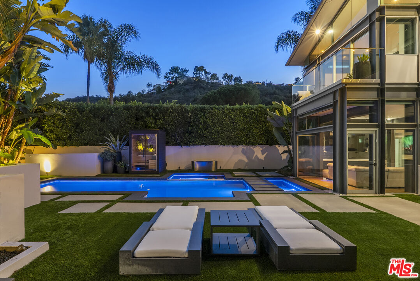
Behind a gated entry in the Hollywood Hills, a garden path leads to a double-height glass entry and a home built of steel, glass, and concrete. Inside, exposed steel framing, a floating cable-rail staircase, and polished concrete floors give the main level the feel of a gallery. Dining sits beneath a soaring glass atrium beside a concrete-clad fireplace lounge with built-in seating. The kitchen pairs white cabinetry with dark stone surfaces, a waterfall island, professional-grade appliances, and wine storage. It opens to a family room anchored by a wall of glass that overlooks the garden. Upstairs, a walkway overlooking the atrium leads to a built-in office nook. The primary suite sits on the opposite side of the level for added privacy. Just inside its entry, a dressing room lined with lit glass-front cabinetry is on one side and the bath, with a freestanding soaking tub and garden views, is on the other. The hall then opens into the bedroom, where walls of glass lead out to a private balcony. Back on the main level, the additional bedrooms sit beneath vaulted, beamed ceilings, with generous windows framing the surrounding greenery. Outside, terraced tropical gardens and cascading water walls surround a geometric pool and spa crossed by stepping pads. An outdoor kitchen, a sauna, and a louvered pavilion with a fire pit lounge complete a backyard made for both entertaining and quiet evenings at home.

4
beds

5
baths

3,906 Sq.Ft. LIVING AREA

10,753 Sq.Ft. lot

Features & Amenities

Interior

  • total bedrooms4
  • Total bathrooms5
  • full bathrooms3
  • half bathrooms2
  • Laundry room Inside, Room, On Upper Level
  • Flooring Wood, Stained Concrete
  • Fireplace Dining, Patio, Primary Bedroom, Gas, Fire Pit
  • APPLIANCES Dishwasher, Dryer, Freezer, Garbage Disposal, Washer, Refrigerator, Range/Oven, Recirculated Exhaust Fan, Built-Ins, Microwave, Alarm System

Area & Lot

  • Status For Lease
  • Living Area3,906 Sq.Ft.
  • Lot Area10,753 Sq.Ft.
  • MLS® ID26102665
  • TypeResidential
  • YEAR BUILT1958
  • Architecture StylesArchitectural
  • View DescriptionNone

Exterior

  • STORIES2
  • Garage Space2.0
  • PoolIn Ground
  • parkingGarage - 2 Car, Driveway
  • HEAT TYPECentral, Forced Air
  • AIR CONDITIONINGAir Conditioning, Central

Financial

  • Lease Price$24,995/mo
  • Zoning LARE15

Work With Us

Buying or selling a home should be a fun experience, with few surprises and no drama.
Follow Us