7825 Torreyson Dr
7825 Torreyson Dr
7825 Torreyson Dr
7825 Torreyson Dr
7825 Torreyson Dr
7825 Torreyson Dr
7825 Torreyson Dr
7825 Torreyson Dr
7825 Torreyson Dr
7825 Torreyson Dr
7825 Torreyson Dr
7825 Torreyson Dr
7825 Torreyson Dr
7825 Torreyson Dr
7825 Torreyson Dr
7825 Torreyson Dr
7825 Torreyson Dr
7825 Torreyson Dr
7825 Torreyson Dr
7825 Torreyson Dr
7825 Torreyson Dr
7825 Torreyson Dr
SEE ALL PHOTOS
7825 Torreyson Dr
7825 Torreyson Dr
7825 Torreyson Dr
7825 Torreyson Dr
7825 Torreyson Dr
7825 Torreyson Dr
7825 Torreyson Dr
7825 Torreyson Dr
7825 Torreyson Dr
7825 Torreyson Dr
7825 Torreyson Dr
7825 Torreyson Dr
7825 Torreyson Dr
7825 Torreyson Dr
7825 Torreyson Dr
7825 Torreyson Dr
7825 Torreyson Dr
7825 Torreyson Dr
7825 Torreyson Dr
7825 Torreyson Dr
7825 Torreyson Dr
7825 Torreyson Dr
For Sale

7825 Torreyson Dr

7825 Torreyson Dr, Los Angeles, CA 90046

$3,750,000
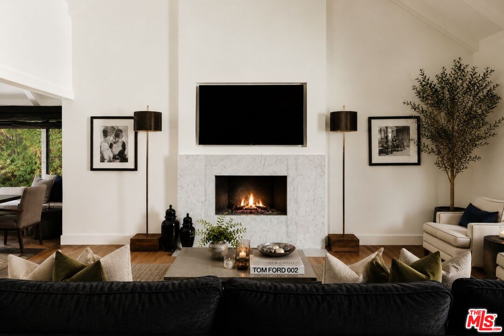
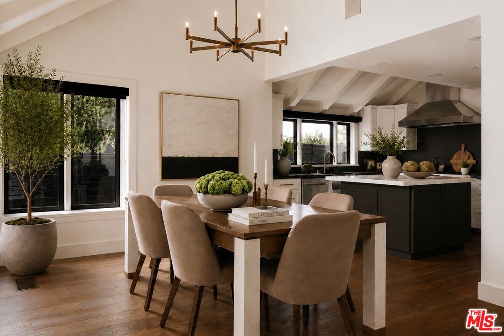
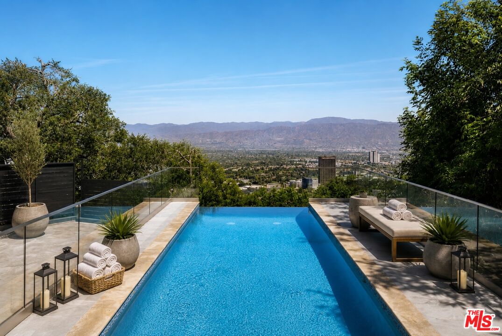
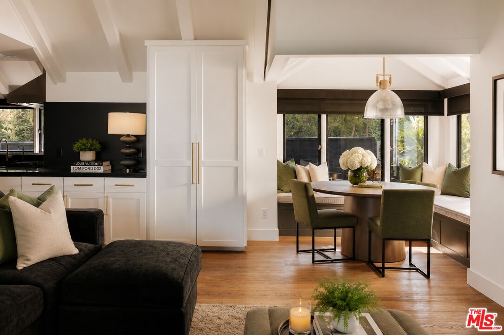
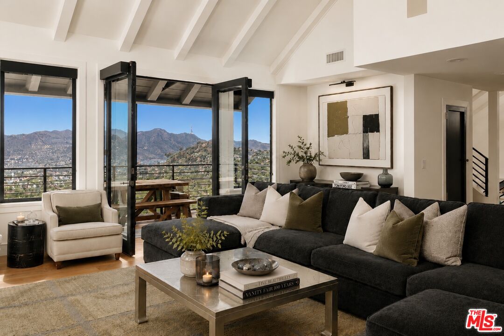
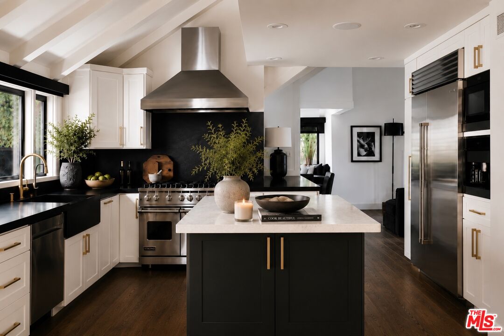
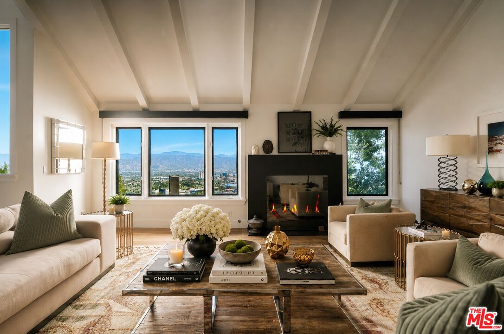
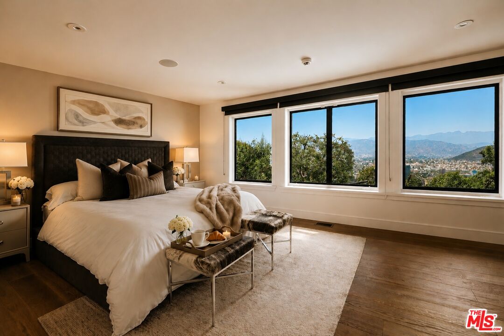
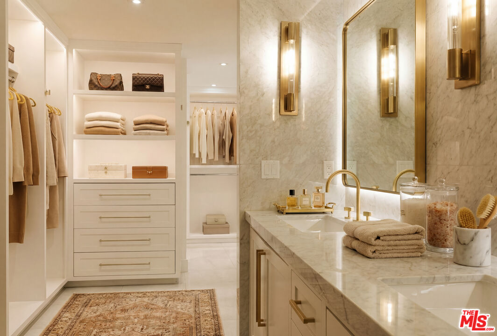
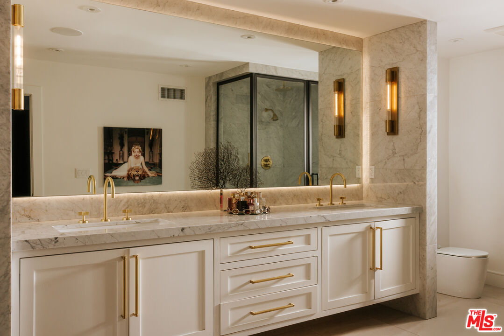
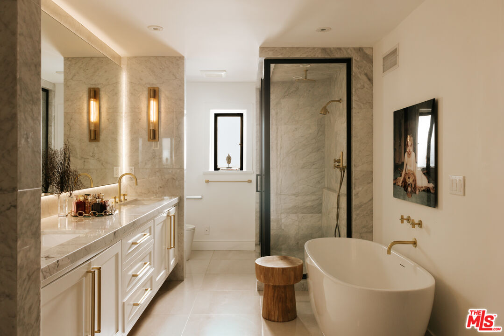
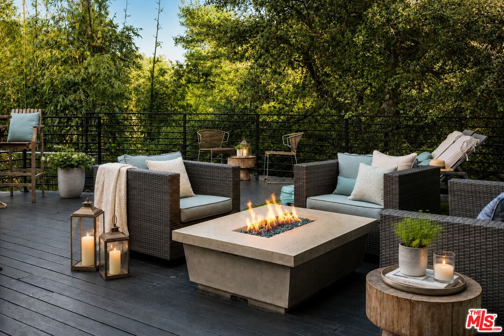
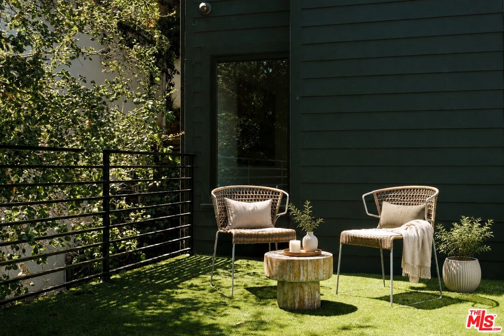
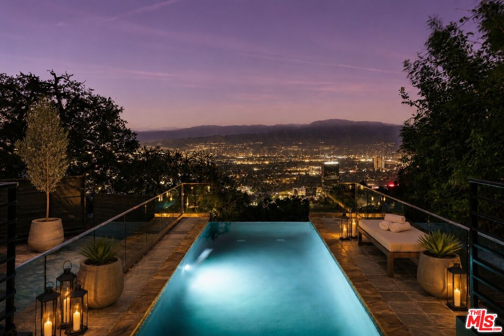
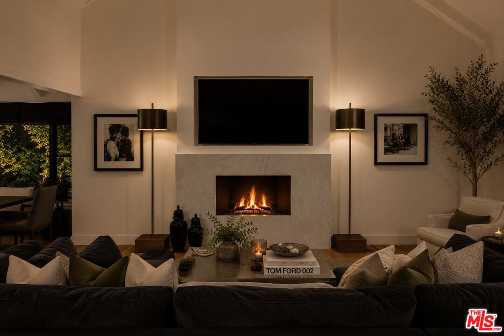
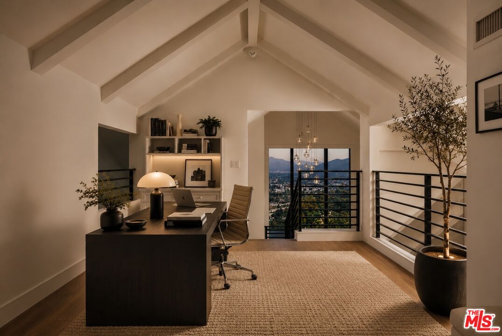
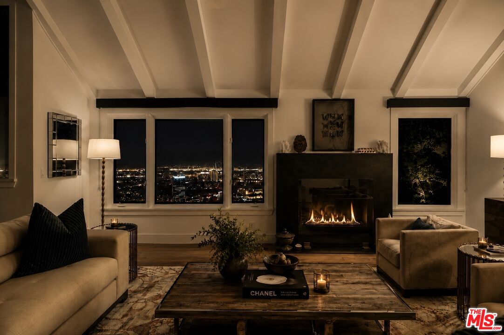
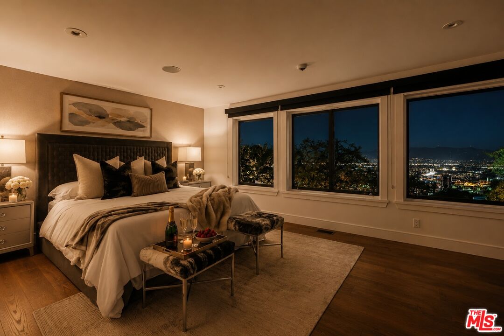
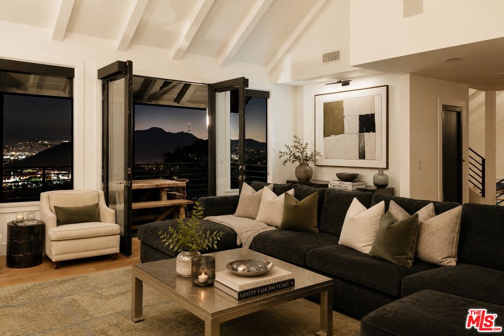
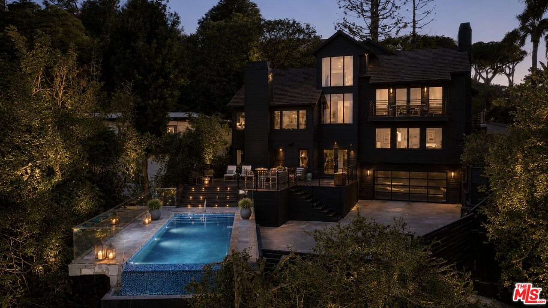
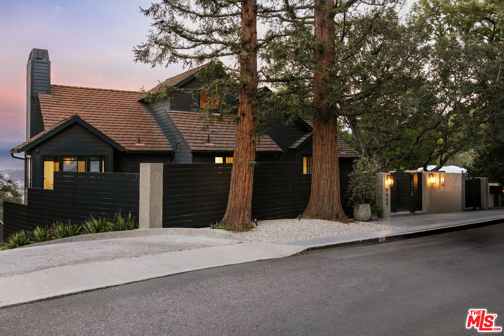
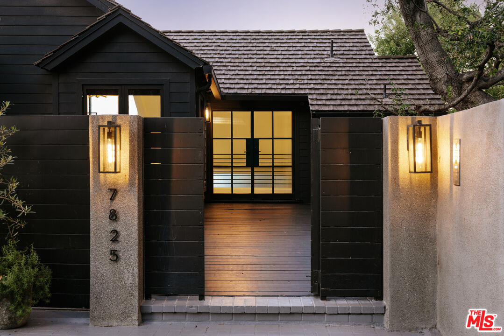
Privately tucked behind gates on an exclusive cul-de-sac, this serene hillside retreat offers a rare sense of peace and privacy, with three bedrooms and a versatile loft that can serve as a fourth bedroom, office, gym, or creative studio. Set on a 14,810-square-foot lot among multi-million-dollar architectural estates, the home is surrounded by lush natural landscaping while capturing unobstructed city and mountain vistas. French doors, an entertainer's deck, and an infinity pool create effortless indoor-outdoor living, setting the stage for quiet mornings, sunset gatherings, and evenings above the city lights. Thoughtfully designed by celebrity designer Jeff Lewis, the interiors blend warmth and sophistication with high-end finishes throughout. The designer kitchen features marble countertops and top-of-the-line stainless steel appliances and opens to bright, airy living and dining spaces. The primary suite includes a spa-like bath and walk-in closet. A grassy area ideal for pets, a two-car garage, and a gated motor court with parking for up to eight vehicles, along with additional street parking, complete this peaceful hillside offering.

4
beds

4
baths

3,425 Sq.Ft. LIVING AREA

0.34 Acres lot

Features & Amenities

Interior

  • total bedrooms4
  • Total bathrooms4
  • full bathrooms4
  • Laundry room Room, Inside
  • Flooring Hardwood
  • Fireplace Living Room, Family Room, Fire Pit, Gas
  • APPLIANCES Alarm System, Barbeque, Built-Ins, Freezer, Garbage Disposal, Dryer, Dishwasher, Microwave, Ice Maker, Washer, Range/Oven, Refrigerator

Area & Lot

  • Status For Sale
  • Living Area3,425 Sq.Ft.
  • Lot Area0.34 Acres
  • MLS® ID26991765
  • TypeResidential
  • YEAR BUILT1979
  • Architecture StylesTraditional
  • View DescriptionCity, City Lights, Pool, Mountains, Skyline, Tree Top

Exterior

  • PoolNegative Edge/Infinity Pool, Heated And Filtered
  • parkingGarage - 2 Car, Driveway, Gated, Auto Driveway Gate, Direct Entrance, Attached
  • HEAT TYPECentral, Fireplace
  • AIR CONDITIONINGAir Conditioning

Financial

  • Sales Price$3,750,000
  • Zoning LARE40

Work With Us

Buying or selling a home should be a fun experience, with few surprises and no drama.
Follow Us