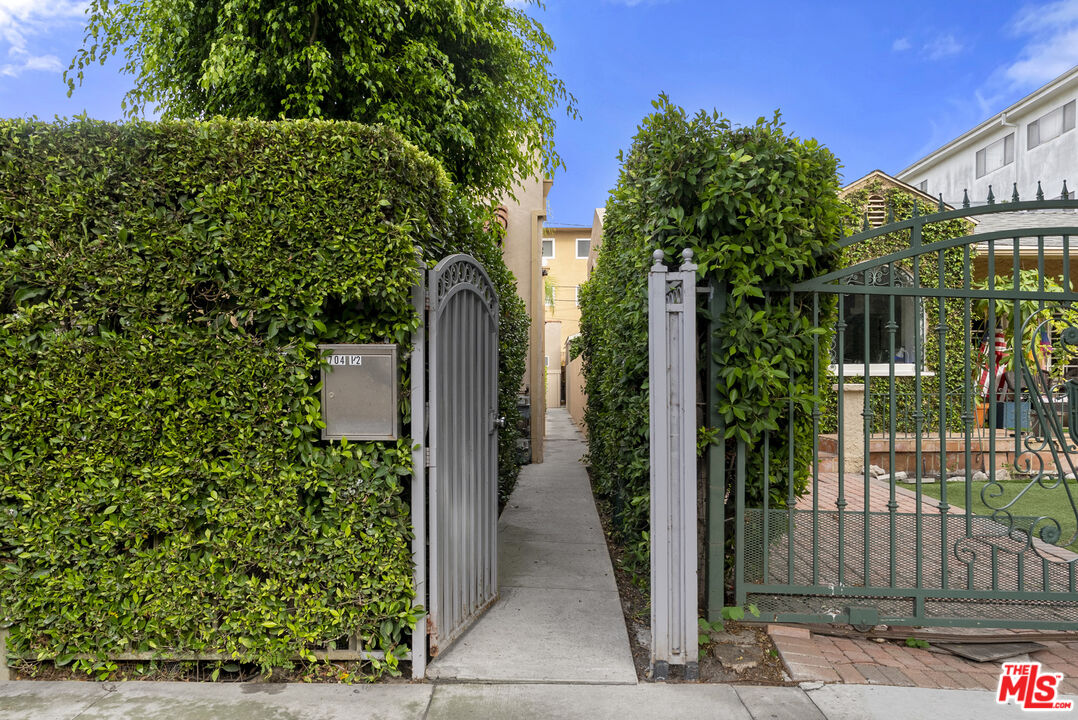
704 Westbourne Dr
704 Westbourne Dr
704 Westbourne Dr
704 Westbourne Dr
704 Westbourne Dr
704 Westbourne Dr
704 Westbourne Dr
704 Westbourne Dr
704 Westbourne Dr
704 Westbourne Dr
704 Westbourne Dr
704 Westbourne Dr
704 Westbourne Dr
704 Westbourne Dr
704 Westbourne Dr
704 Westbourne Dr
704 Westbourne Dr
SEE ALL PHOTOS
704 Westbourne Dr
704 Westbourne Dr
704 Westbourne Dr
704 Westbourne Dr
704 Westbourne Dr
704 Westbourne Dr
704 Westbourne Dr
704 Westbourne Dr
704 Westbourne Dr
704 Westbourne Dr
704 Westbourne Dr
704 Westbourne Dr
704 Westbourne Dr
704 Westbourne Dr
704 Westbourne Dr
704 Westbourne Dr
704 Westbourne Dr
For Lease

704 Westbourne Dr

704 Westbourne Dr, West Hollywood, CA 90069

$3,899/month
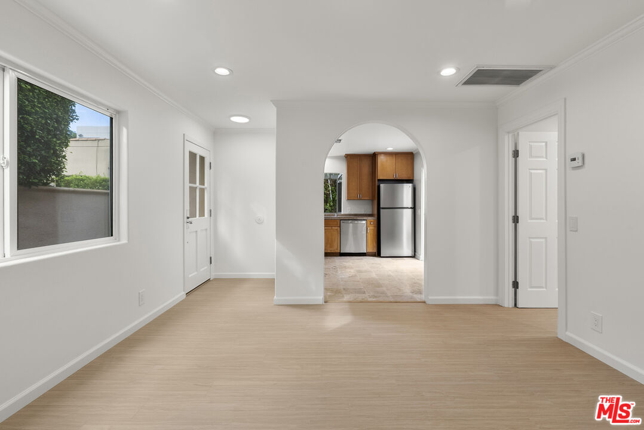
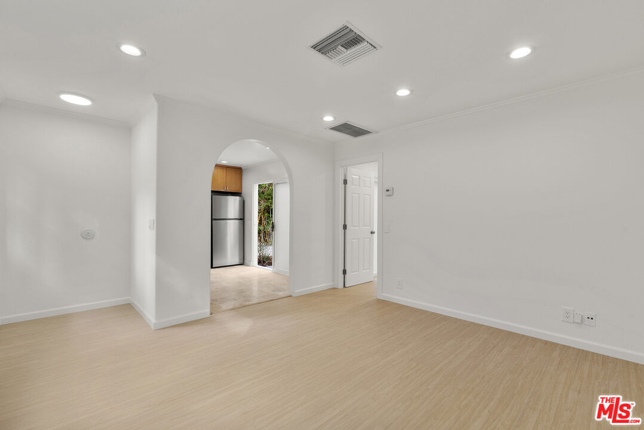
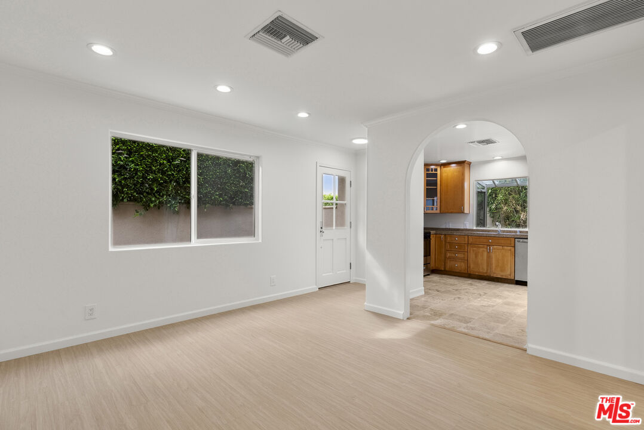
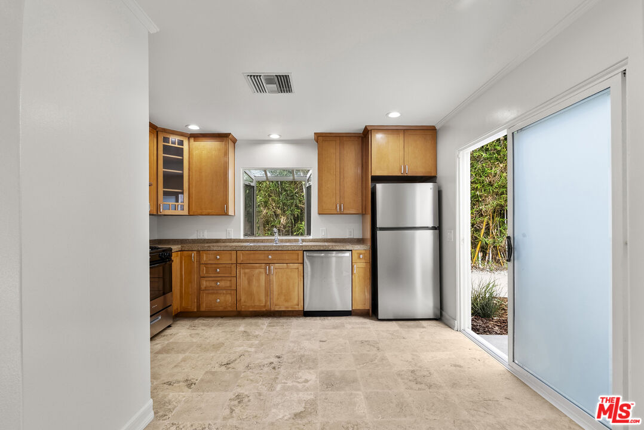
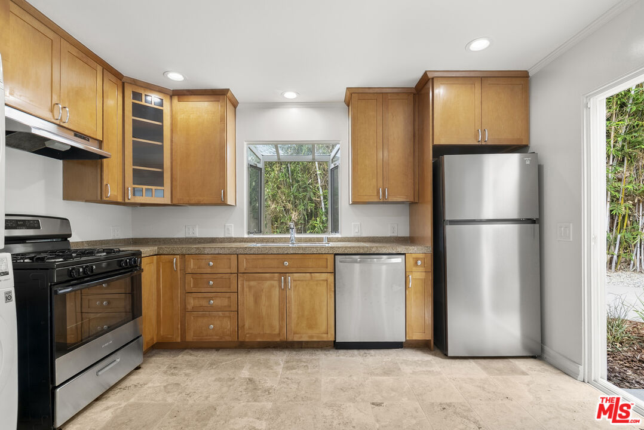
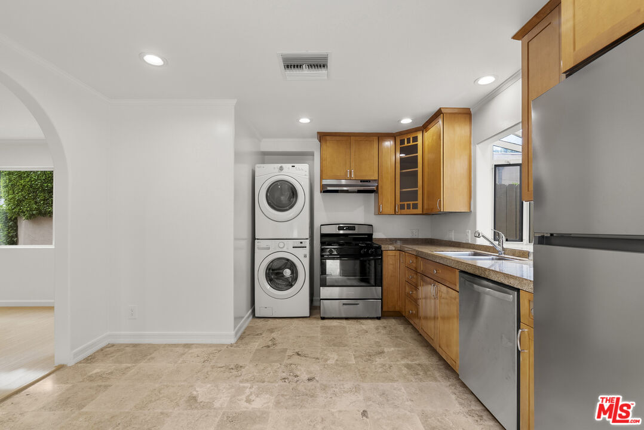
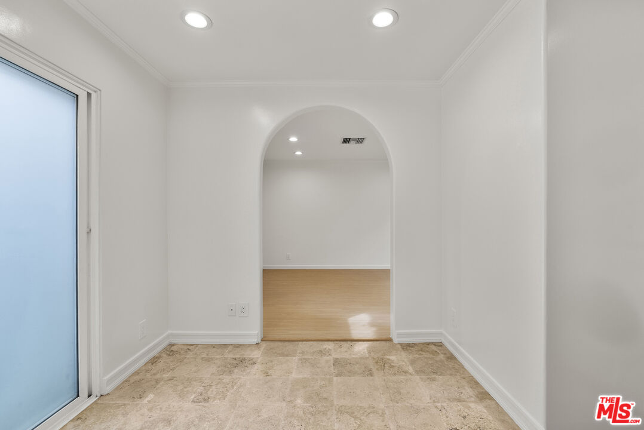
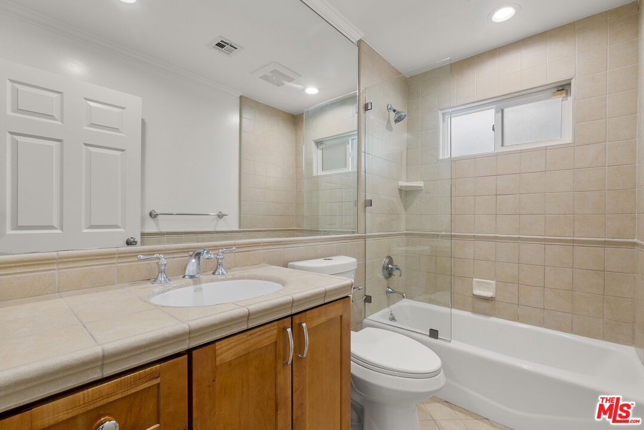
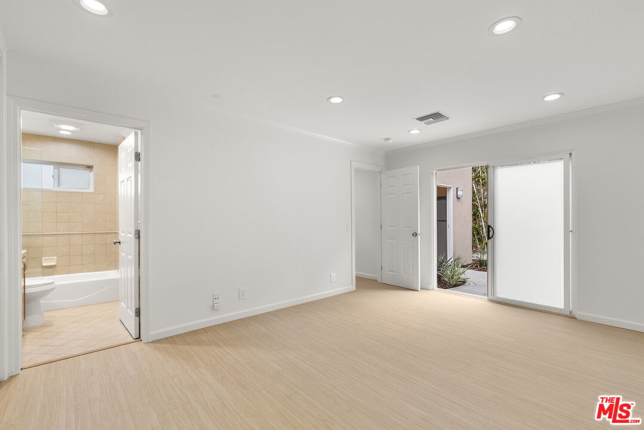
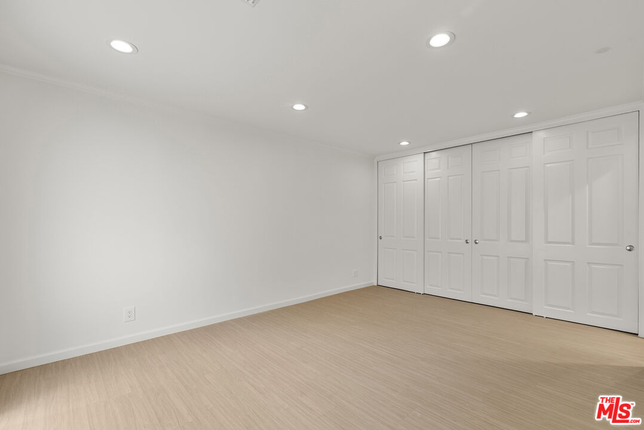
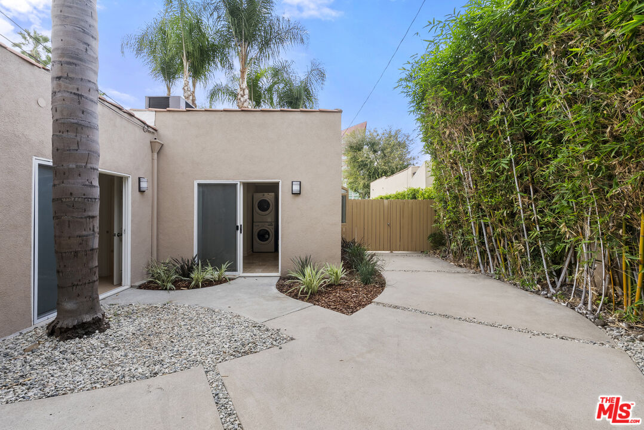
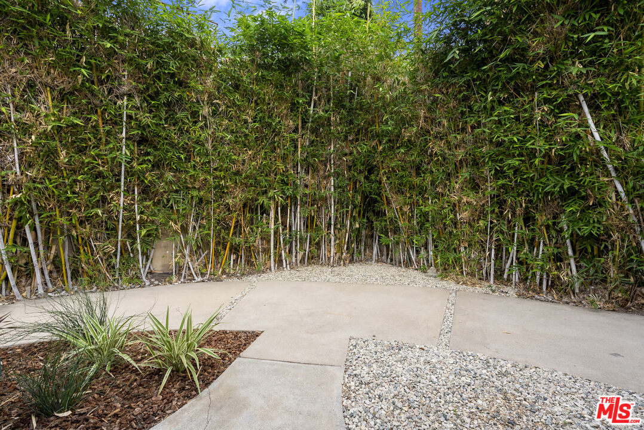
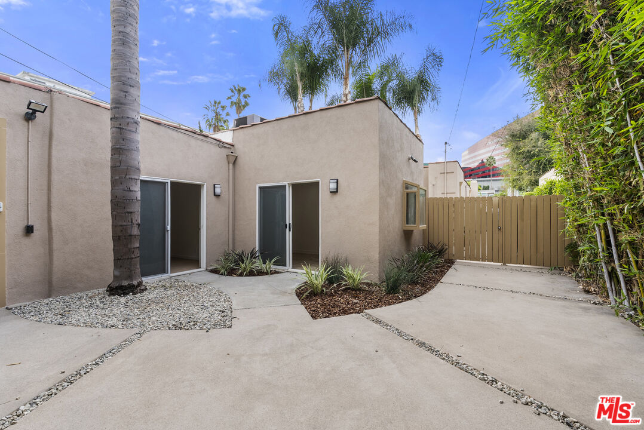
Private Guest House-Style Residence in Prime Tri-West West Hollywood. Discover this charming, private-entry 1-bedroom, 1-bath residence in the highly sought-after Tri-West neighborhood of West Hollywood. Offering the feel of a guest house with its own enclosed outdoor patio, this inviting home combines modern comforts, privacy, and an exceptional location. The thoughtfully designed interior features luxury vinyl plank flooring, dimmable lighting, abundant natural light, and ample closet space. Enjoy year-round comfort with central heating and air conditioning, along with a chef-inspired kitchen equipped with stainless steel appliances. A private in-unit washer and dryer add everyday convenience. Sliding glass doors from both the kitchen and bedroom provide seamless access to the spacious, enclosed private patio an ideal setting for outdoor relaxation or entertaining. Ideally situated near West Hollywood's celebrated dining, fashion, design, and hospitality destinations, with convenient access to Cedars-Sinai Medical Center and other premier medical facilities. Experience the best of the West Hollywood lifestyle in a desirable, centrally located neighborhood. Permit street parking only.

1
bed

1
bath

650 Sq.Ft. LIVING AREA

5,820 Sq.Ft. lot

Features & Amenities

Interior

  • total bedrooms1
  • Total bathroom1
  • full bathroom1
  • Laundry room In Kitchen
  • Flooring Vinyl Plank, Stone Tile
  • Fireplace None
  • APPLIANCES Built-Ins, Dishwasher, Dryer, Freezer, Garbage Disposal, Range/Oven, Vented Exhaust Fan, Refrigerator, Washer

Area & Lot

  • Status For Lease
  • Living Area650 Sq.Ft.
  • Lot Area5,820 Sq.Ft.
  • MLS® ID26103558
  • TypeResidential
  • YEAR BUILT1924
  • NeighborhoodBeverly Hills
  • Architecture StylesSpanish
  • View DescriptionTree Top, City Lights

Exterior

  • PoolNone
  • parkingNone
  • HEAT TYPECentral
  • AIR CONDITIONINGCentral
  • security FeaturesGated, Smoke Detector, Exterior Security Lights

Financial

  • Lease Price$3,899/mo
  • Zoning WDR2*

Beverly Hills

Explore

Work With Us

Buying or selling a home should be a fun experience, with few surprises and no drama.
Follow Us