704 Westbourne Dr
704 Westbourne Dr
704 Westbourne Dr
704 Westbourne Dr
704 Westbourne Dr
704 Westbourne Dr
704 Westbourne Dr
704 Westbourne Dr
704 Westbourne Dr
704 Westbourne Dr
704 Westbourne Dr
704 Westbourne Dr
704 Westbourne Dr
704 Westbourne Dr
704 Westbourne Dr
704 Westbourne Dr
704 Westbourne Dr
704 Westbourne Dr
704 Westbourne Dr
704 Westbourne Dr
704 Westbourne Dr
704 Westbourne Dr
704 Westbourne Dr
704 Westbourne Dr
704 Westbourne Dr
704 Westbourne Dr
704 Westbourne Dr
704 Westbourne Dr
704 Westbourne Dr
704 Westbourne Dr
SEE ALL PHOTOS
704 Westbourne Dr
704 Westbourne Dr
704 Westbourne Dr
704 Westbourne Dr
704 Westbourne Dr
704 Westbourne Dr
704 Westbourne Dr
704 Westbourne Dr
704 Westbourne Dr
704 Westbourne Dr
704 Westbourne Dr
704 Westbourne Dr
704 Westbourne Dr
704 Westbourne Dr
704 Westbourne Dr
704 Westbourne Dr
704 Westbourne Dr
704 Westbourne Dr
704 Westbourne Dr
704 Westbourne Dr
704 Westbourne Dr
704 Westbourne Dr
704 Westbourne Dr
704 Westbourne Dr
704 Westbourne Dr
704 Westbourne Dr
704 Westbourne Dr
704 Westbourne Dr
704 Westbourne Dr
704 Westbourne Dr
Courtesy of Carolwood Estates
Leased

704 Westbourne Dr

704 Westbourne Dr, West Hollywood, CA 90069

$6,495/month
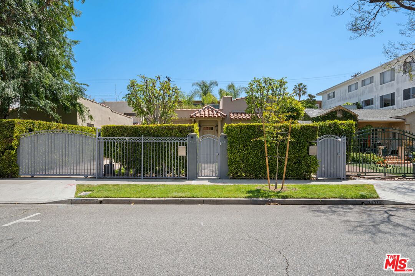
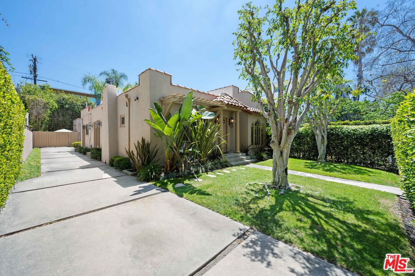
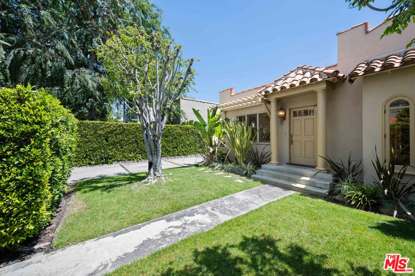
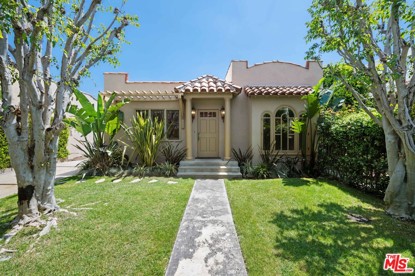
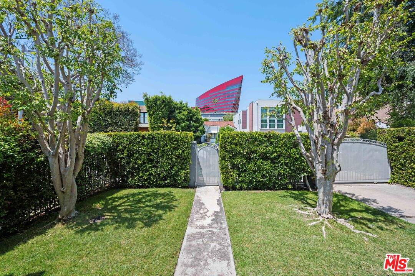
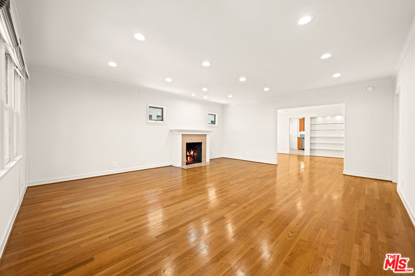
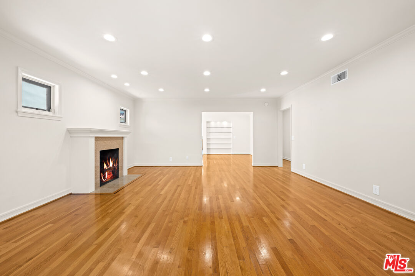
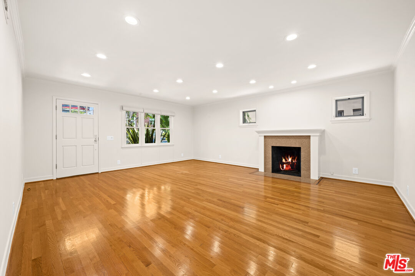
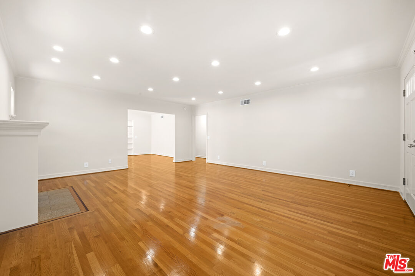
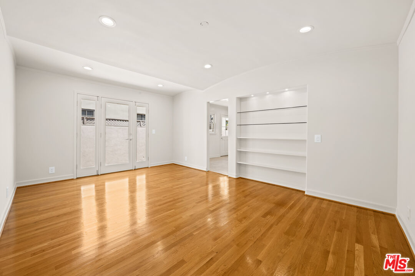
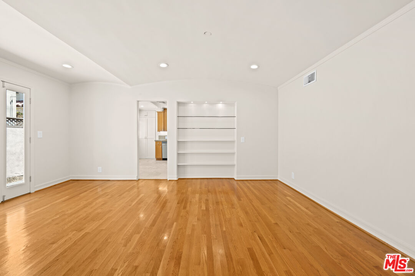
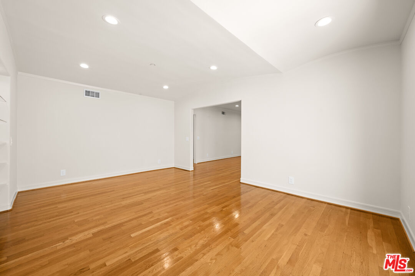
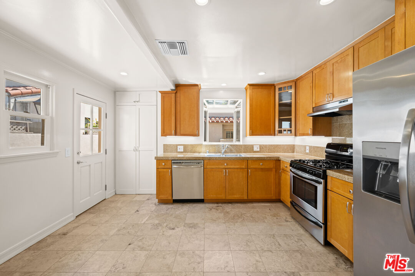
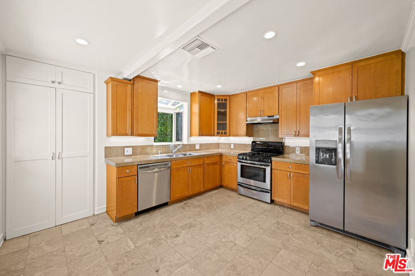
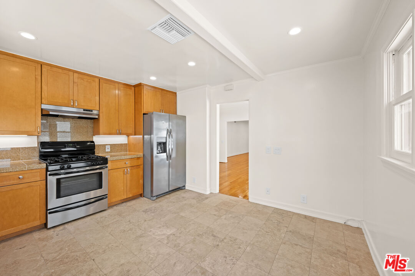
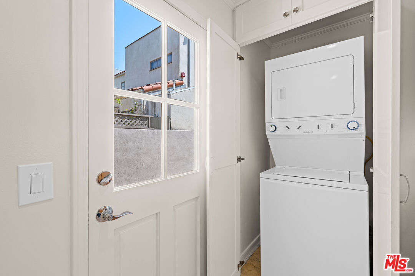
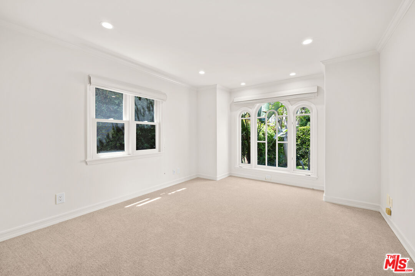
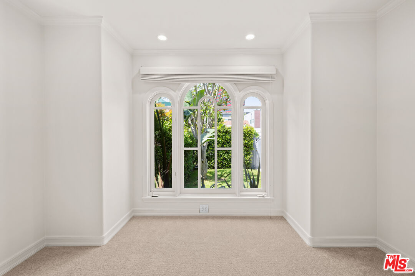
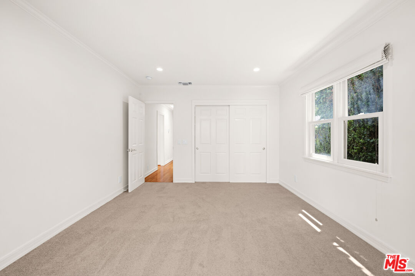
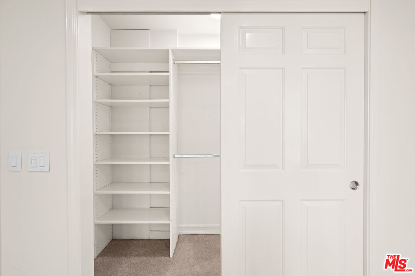
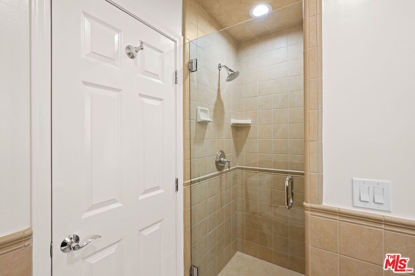
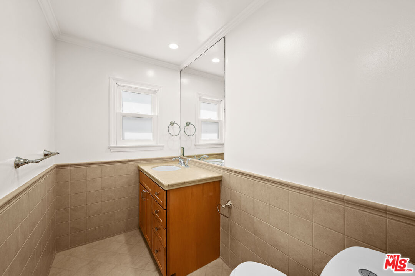
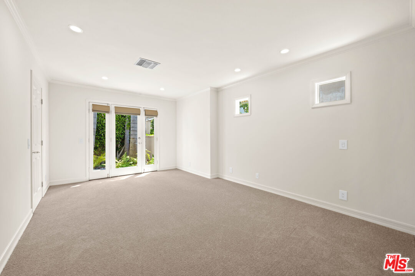
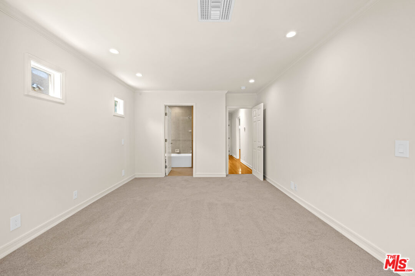
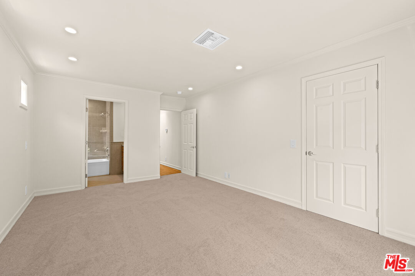
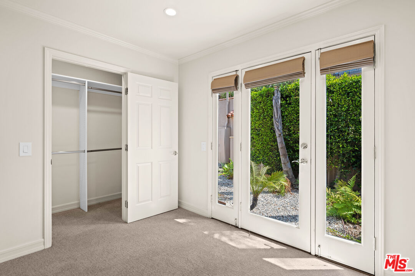
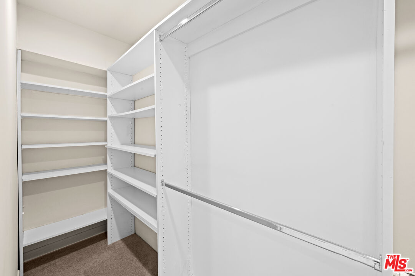
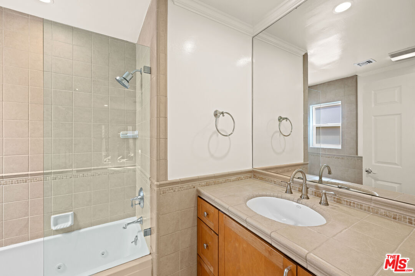
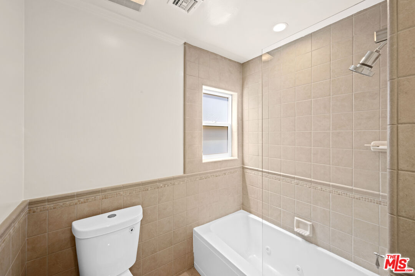
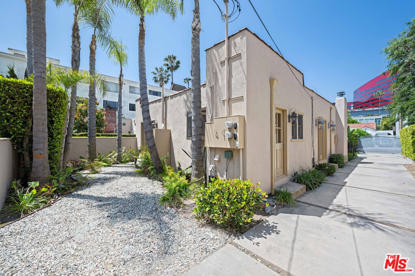
A quintessential Spanish home nestled in the heart of West Hollywood. Two bedrooms, two bathrooms, large living and dining rooms, a sizable kitchen with stainless steel appliances and laundry closet. Hardwood floors throughout, immense natural light, carpeting in bedrooms, freshly painted, dimmable LED lighting, central heating and AC, charming windows, decorative fireplace, built-in shelving, walk-in closet, shower / tub combo in primary suite, ample storage, ample driveway parking, gated entry and automatic driveway gate. private yard spaces in front and off of primary suite. The property is situated in close proximity to world-renowned design, dining, fashion, accommodation, medical facilities, and a plethora of other amenities.

2
beds

2
baths

1,400 Sq.Ft. LIVING AREA

5,820 Sq.Ft. lot

Features & Amenities

Interior

  • total bedrooms2
  • Total bathrooms2
  • full bathrooms2
  • Laundry room In Unit, Inside, In Kitchen, Laundry Closet Stacked
  • Flooring Hardwood, Carpet, Stone Tile
  • Fireplace Living Room
  • APPLIANCES Built-Ins, Dishwasher, Dryer, Freezer, Garbage Disposal, Ice Maker, Washer, Vented Exhaust Fan, Stackable W/D Hookup, Refrigerator, Range/Oven

Area & Lot

  • Status Leased
  • Date Leased September 26, 2025
  • Living Area1,400 Sq.Ft.
  • Lot Area5,820 Sq.Ft.
  • MLS® ID25587789
  • TypeResidential
  • YEAR BUILT1924
  • Architecture StylesSpanish
  • View DescriptionWalk Street

Exterior

  • PoolNone
  • parkingDriveway - Concrete, Uncovered, Tandem, Gated, Controlled Entrance
  • HEAT TYPECentral
  • AIR CONDITIONINGCentral

Financial

  • Lease Price$6,495/mo
  • Zoning WDR2*

Work With Us

Buying or selling a home should be a fun experience, with few surprises and no drama.
Follow Us