634 Moreno Ave
634 Moreno Ave
634 Moreno Ave
634 Moreno Ave
634 Moreno Ave
634 Moreno Ave
634 Moreno Ave
634 Moreno Ave
634 Moreno Ave
634 Moreno Ave
634 Moreno Ave
634 Moreno Ave
634 Moreno Ave
634 Moreno Ave
634 Moreno Ave
634 Moreno Ave
634 Moreno Ave
634 Moreno Ave
634 Moreno Ave
634 Moreno Ave
634 Moreno Ave
634 Moreno Ave
634 Moreno Ave
634 Moreno Ave
634 Moreno Ave
634 Moreno Ave
634 Moreno Ave
634 Moreno Ave
634 Moreno Ave
634 Moreno Ave
634 Moreno Ave
634 Moreno Ave
634 Moreno Ave
634 Moreno Ave
634 Moreno Ave
634 Moreno Ave
634 Moreno Ave
SEE ALL PHOTOS
634 Moreno Ave
634 Moreno Ave
634 Moreno Ave
634 Moreno Ave
634 Moreno Ave
634 Moreno Ave
634 Moreno Ave
634 Moreno Ave
634 Moreno Ave
634 Moreno Ave
634 Moreno Ave
634 Moreno Ave
634 Moreno Ave
634 Moreno Ave
634 Moreno Ave
634 Moreno Ave
634 Moreno Ave
634 Moreno Ave
634 Moreno Ave
634 Moreno Ave
634 Moreno Ave
634 Moreno Ave
634 Moreno Ave
634 Moreno Ave
634 Moreno Ave
634 Moreno Ave
634 Moreno Ave
634 Moreno Ave
634 Moreno Ave
634 Moreno Ave
634 Moreno Ave
634 Moreno Ave
634 Moreno Ave
634 Moreno Ave
634 Moreno Ave
634 Moreno Ave
634 Moreno Ave
Courtesy of Carolwood Estates
For Lease

634 Moreno Ave

634 Moreno Ave, Los Angeles, CA 90049

$100,000/month
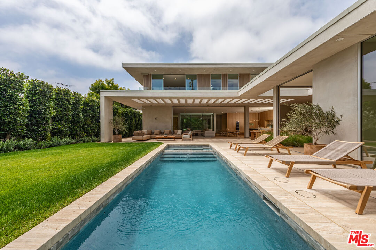
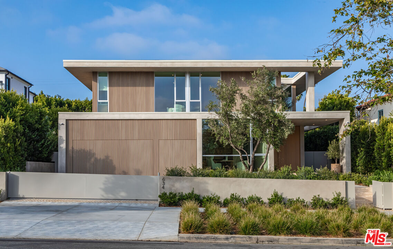
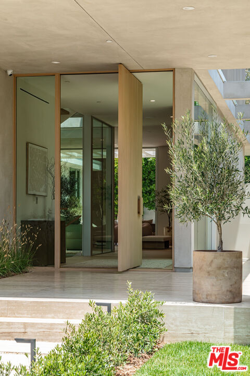
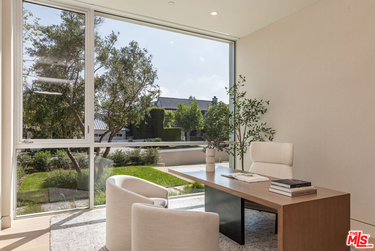
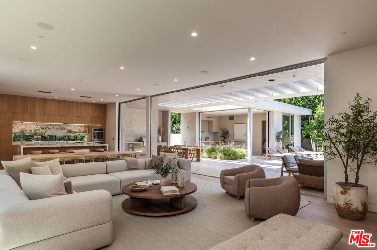
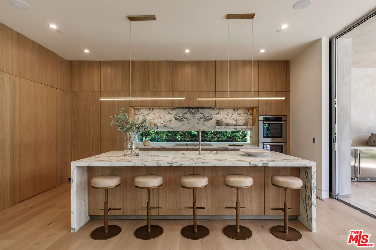
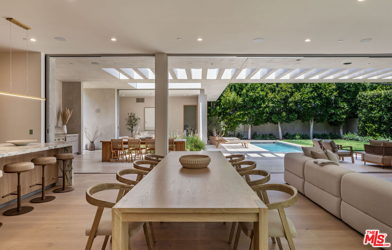
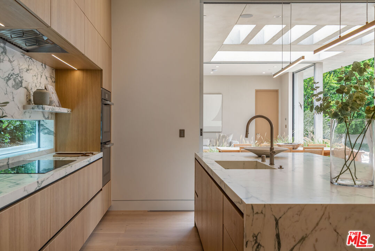
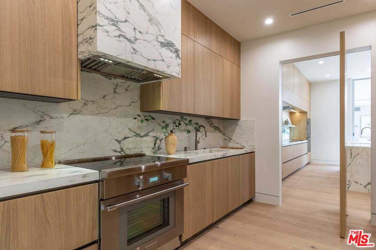
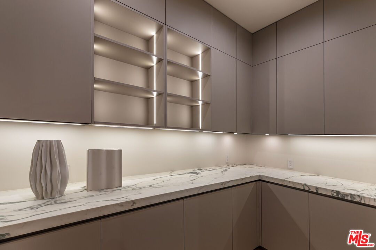
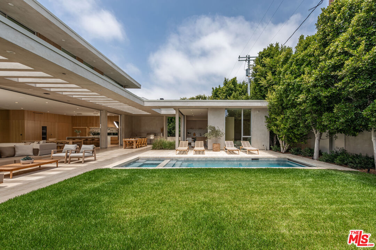
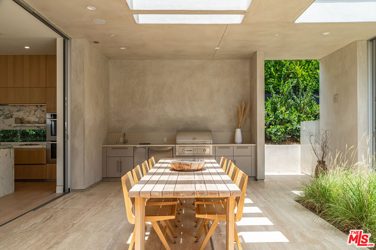
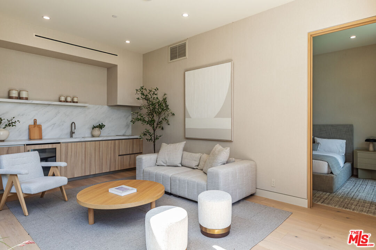
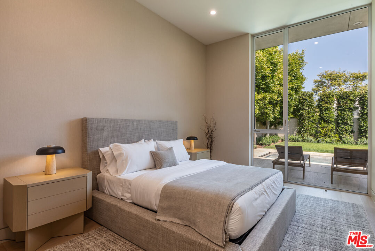
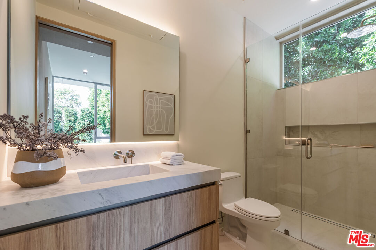
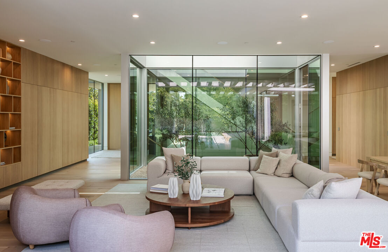

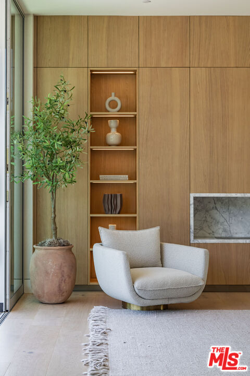
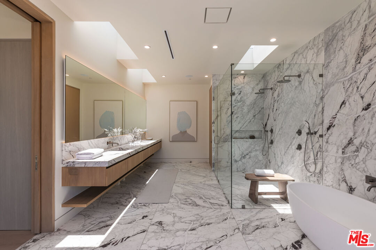
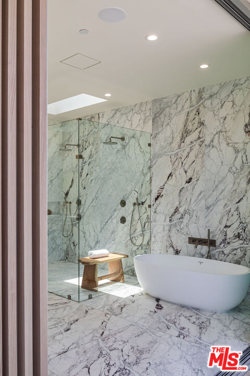
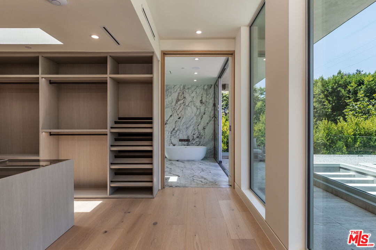
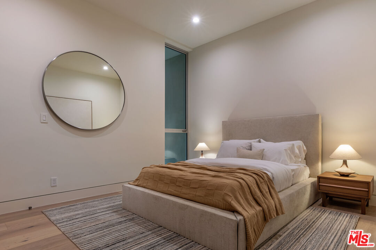
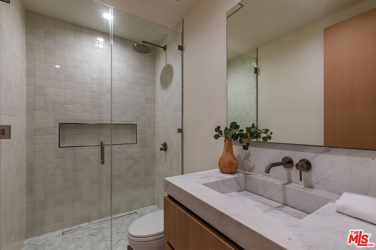
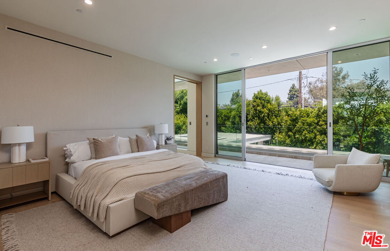
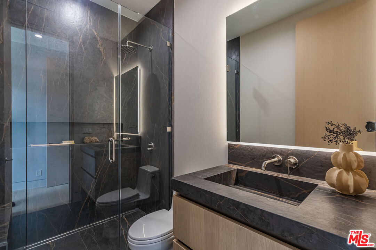
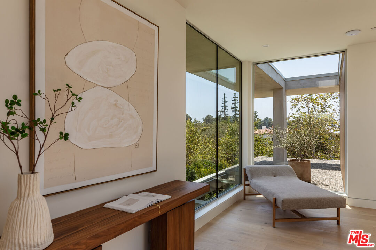
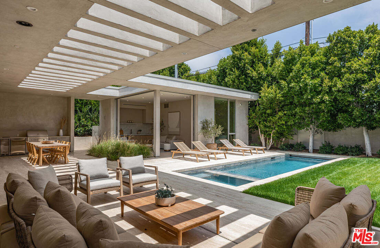
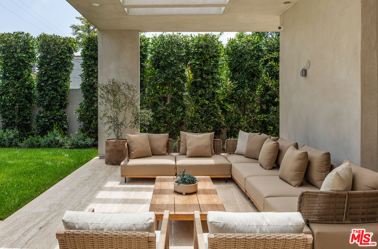
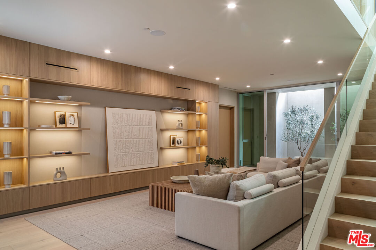
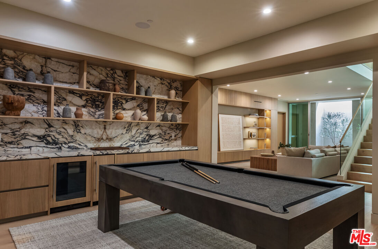
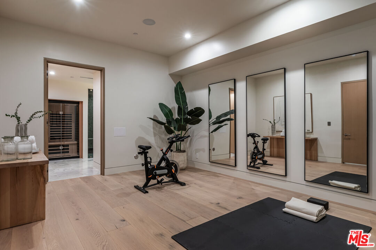
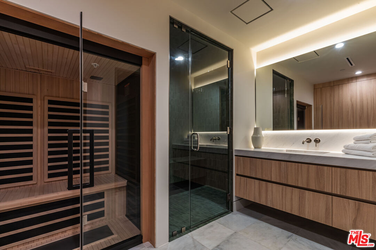
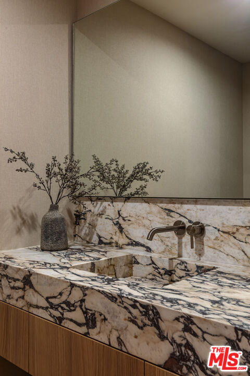
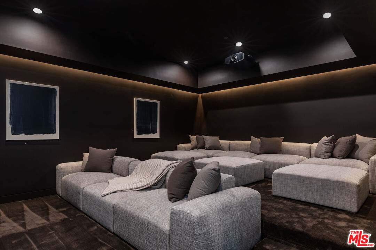
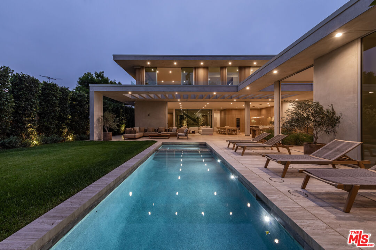
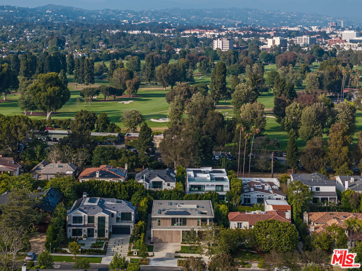
Located on one of Brentwood's most coveted streets and moments from the Brentwood Country Mart and Brentwood Country Club, this warm contemporary residence strikes a balance that is rarely achieved architecturally significant and profoundly livable in equal measure. The home features a light-filled entry that opens to a spacious living room centered around a serene private courtyard. The open floor plan is well suited for both large-scale entertaining and everyday living, moving seamlessly from intimate to expansive with ease. High ceilings, walls of glass, and warm wood details throughout create a calm and sophisticated ambience. The kitchen and great room open directly to a private garden and pool and an outdoor space that feels like a natural extension of the interior. Additional features include a dedicated office, screening room, gym and wellness area, and a separate guest house offering flexibility for guests or extended family. The primary suite includes generous closet space and a spa-like bath, all finished with exceptional materials and craftsmanship throughout.

7
beds

9
baths

8,990 Sq.Ft. LIVING AREA

0.26 Acres lot

Features & Amenities

Interior

  • total bedrooms7
  • Total bathrooms9
  • full bathrooms9
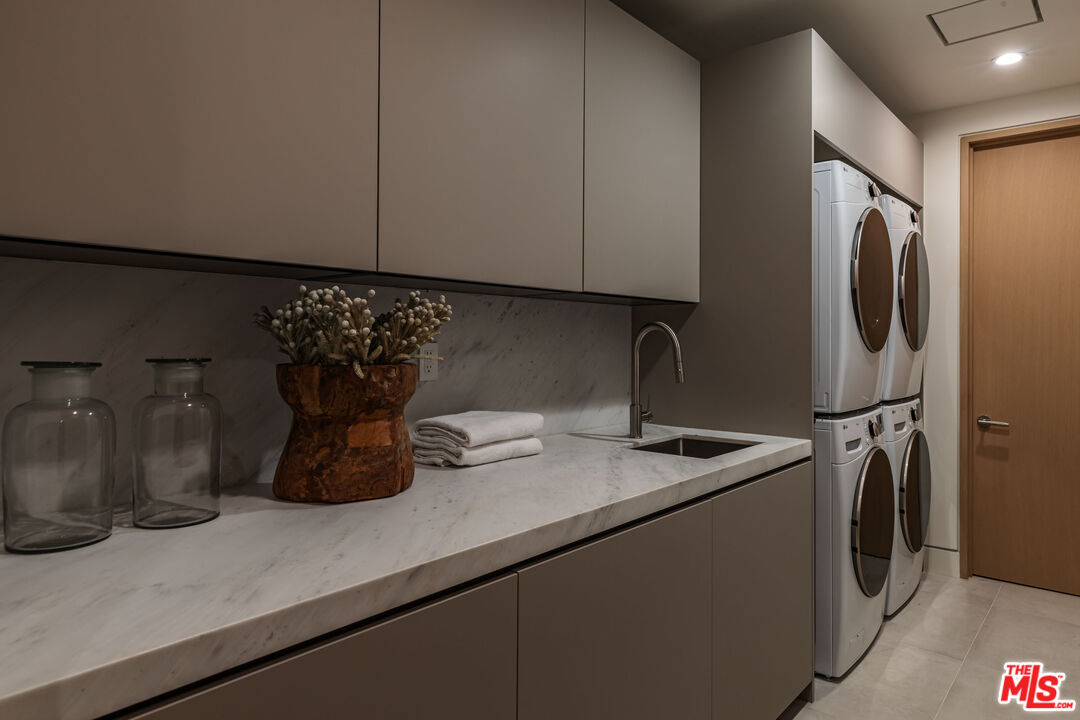
  • Laundry room Laundry Area, Inside
  • Flooring Stone, Wood
  • Fireplace Family Room, Living Room, Primary Bedroom, Other
  • APPLIANCES Alarm System, Barbeque, Built-Ins, Dishwasher, Dryer, Freezer, Ice Maker, Microwave, Refrigerator, Recirculated Exhaust Fan, Range/Oven, Washer

Area & Lot

  • Status For Lease
  • Living Area8,990 Sq.Ft.
  • Lot Area0.26 Acres
  • MLS® ID26863299
  • TypeResidential
  • YEAR BUILT2025
  • NeighborhoodBrentwood
  • Architecture StylesContemporary
  • View DescriptionNone

Exterior

  • STORIES3
  • PoolPrivate
  • parkingGarage - 3 Car, Driveway, Private
  • HEAT TYPECentral
  • AIR CONDITIONINGCentral

Financial

  • Lease Price$100,000/mo
  • Zoning LARE11

Brentwood

An exclusive, tranquil reprieve from downtown Los Angeles 

Explore

Work With Us

Buying or selling a home should be a fun experience, with few surprises and no drama.
Follow Us