612 Nimes Rd
612 Nimes Rd
612 Nimes Rd
612 Nimes Rd
612 Nimes Rd
612 Nimes Rd
612 Nimes Rd
612 Nimes Rd
612 Nimes Rd
612 Nimes Rd
612 Nimes Rd
612 Nimes Rd
612 Nimes Rd
612 Nimes Rd
612 Nimes Rd
612 Nimes Rd
612 Nimes Rd
612 Nimes Rd
612 Nimes Rd
SEE ALL PHOTOS
612 Nimes Rd
612 Nimes Rd
612 Nimes Rd
612 Nimes Rd
612 Nimes Rd
612 Nimes Rd
612 Nimes Rd
612 Nimes Rd
612 Nimes Rd
612 Nimes Rd
612 Nimes Rd
612 Nimes Rd
612 Nimes Rd
612 Nimes Rd
612 Nimes Rd
612 Nimes Rd
612 Nimes Rd
612 Nimes Rd
612 Nimes Rd
For Sale

612 Nimes Rd

612 Nimes Rd, Los Angeles, CA 90077

$14,995,000
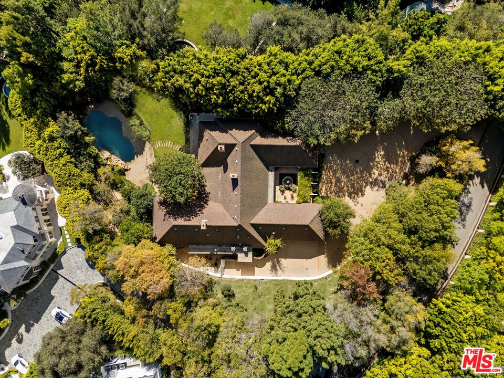
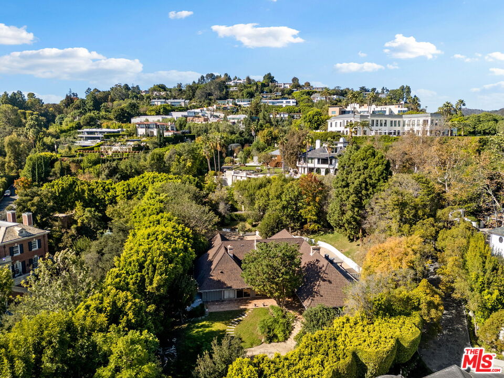
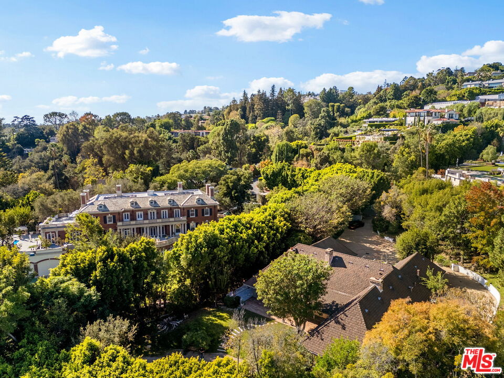
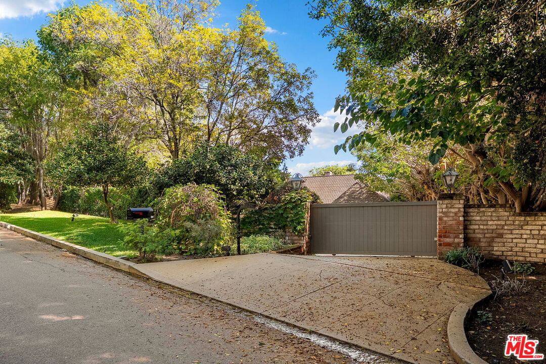
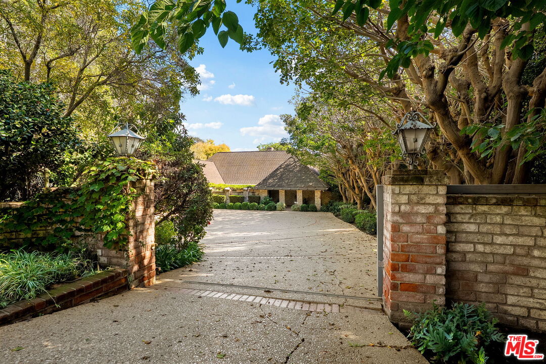
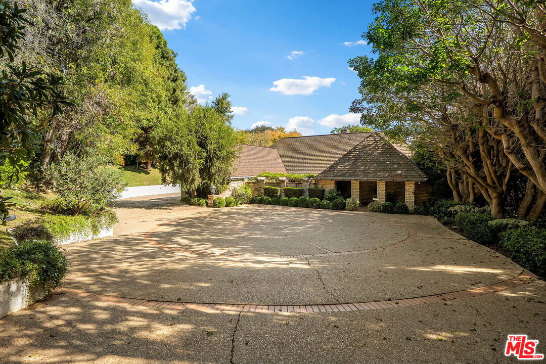
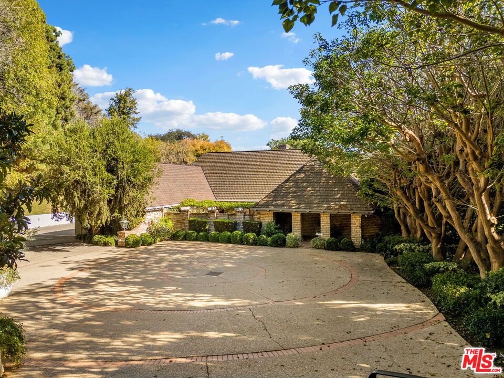
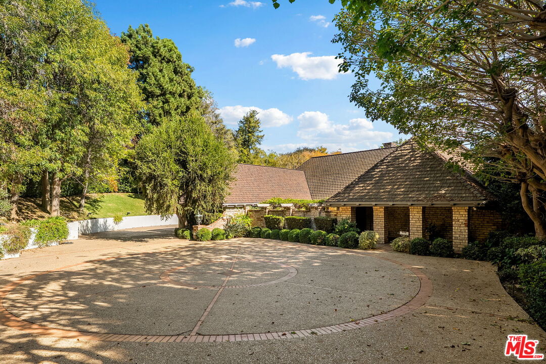
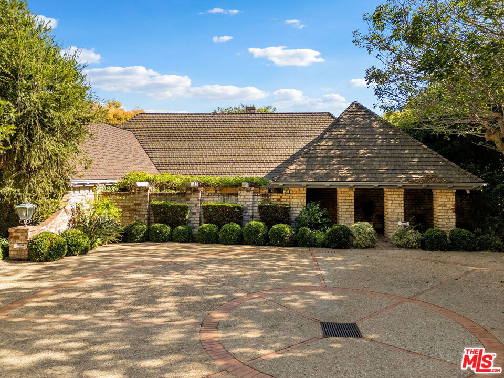
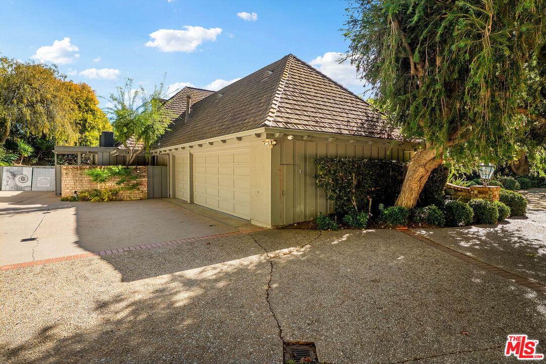
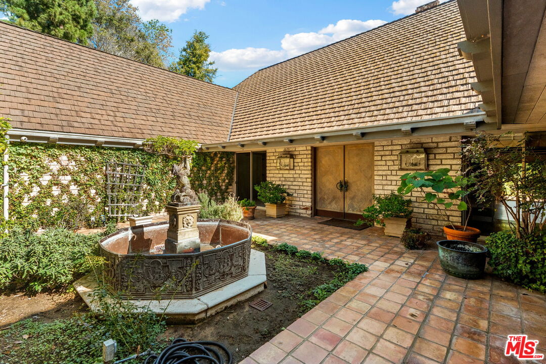
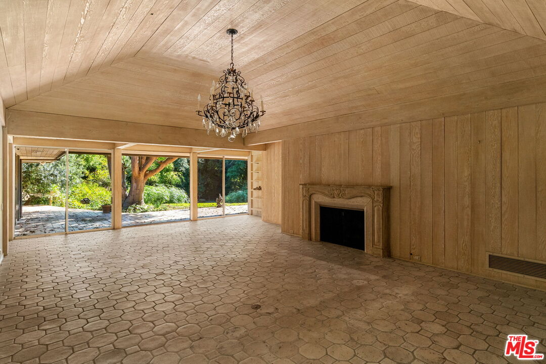
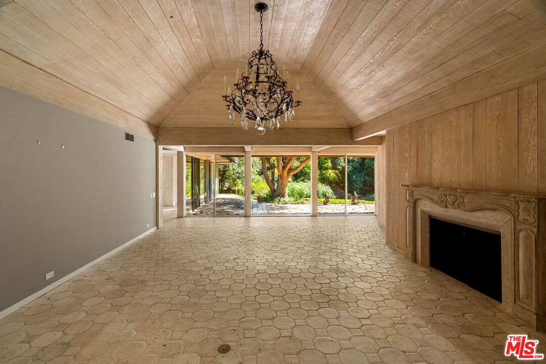
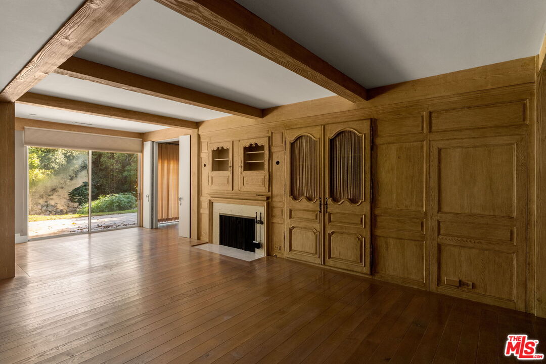
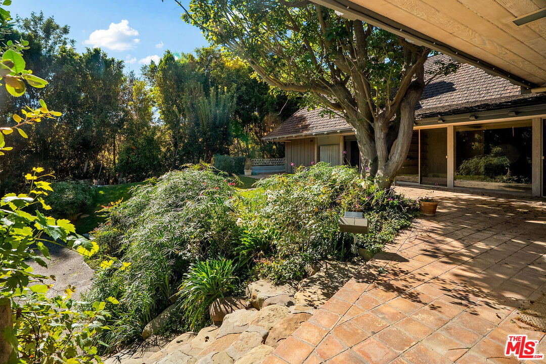
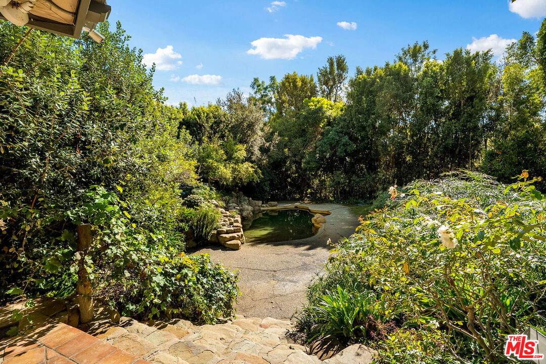
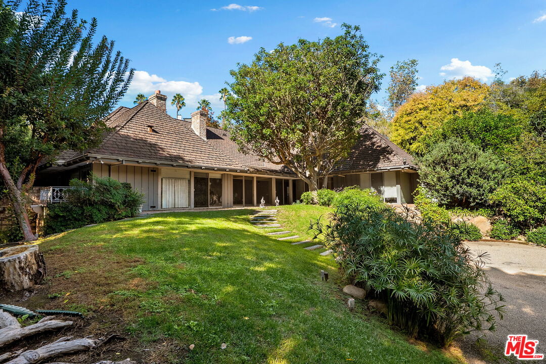
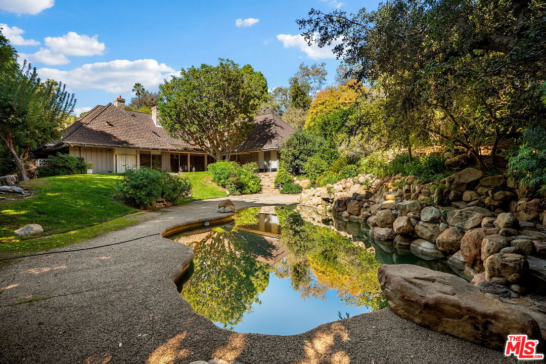
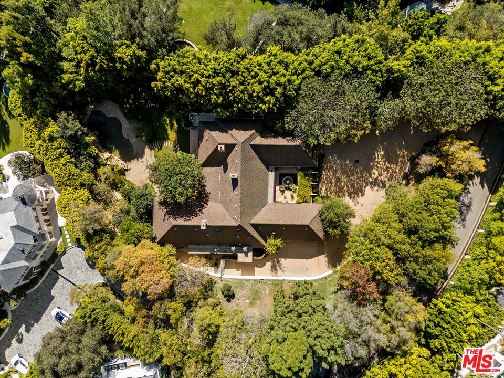
Uniquely situated in one of Bel Air's most coveted enclaves, surrounded by some of the worlds most prestigious properties, including 2025's highest residential sale at $110M sits this rare over 3/4 acre opportunity to remodel or create an extraordinary new estate in Prime Bel Air. Enter through a private gate directly into a large motor court with ample parking or room to expand existing footprint. Current single story contemporary Estate has beautiful courtyard entrance in just under 5,000 square feet. Including four bedrooms and six bathrooms all with soaring ceiling heights. Living, dining, and family rooms are ideal for large scale entertaining. Resort style backyard with large pool and additional room for expansion or landscaping. Perfect opportunity to develop in an A + location or to remodel/upgrade/expand on existing home.

11/10/2026 11:00AM - 2:00PM PST

4
beds

6
baths

4,982 Sq.Ft. LIVING AREA

0.8 Acres lot

Features & Amenities

Interior

  • total bedrooms4
  • Total bathrooms6
  • full bathrooms3
  • three quarter bathrooms2
  • half bathroom1
  • Laundry room Inside, Room, Other
  • Flooring Stone Tile, Mixed, Hardwood, Tile
  • Fireplace Family Room, Living Room, Primary Bedroom, Other, Decorative
  • APPLIANCES Alarm System, Built-Ins, Dishwasher, Dryer, Freezer, Garbage Disposal, Other, Range/Oven, Recirculated Exhaust Fan, Refrigerator, Washer

Area & Lot

  • Status For Sale
  • OPEN HOUSE

    11/10/2026 11:00AM - 2:00PM PST

  • Living Area4,982 Sq.Ft.
  • Lot Area0.8 Acres
  • MLS® ID26106738
  • TypeResidential
  • YEAR BUILT1967
  • Architecture StylesContemporary
  • View DescriptionCourtyard, Pool, Trees/Woods, Other

Exterior

  • STORIES1
  • PoolIn Ground
  • parkingAttached, Built-In Storage, Controlled Entrance, Covered Parking, Driveway Gate, Garage - 3 Car, Garage Is Attached, Parking for Guests, Private
  • HEAT TYPECentral
  • AIR CONDITIONINGAir Conditioning, Central

Financial

  • Sales Price$14,995,000
  • Zoning LARE20

Work With Us

Buying or selling a home should be a fun experience, with few surprises and no drama.
Follow Us