




5350 Sepulveda Blvd Unit: 7
SEE ALL PHOTOS
5350 Sepulveda Blvd Unit: 7
Courtesy of Carolwood Estates
For Sale

5350 Sepulveda Blvd Unit: 7

5350 Sepulveda Blvd Unit: 7, Los Angeles, CA 91411

$699,000
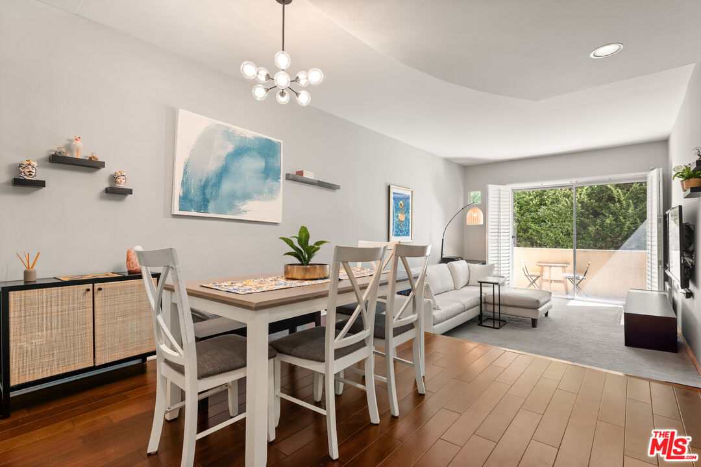
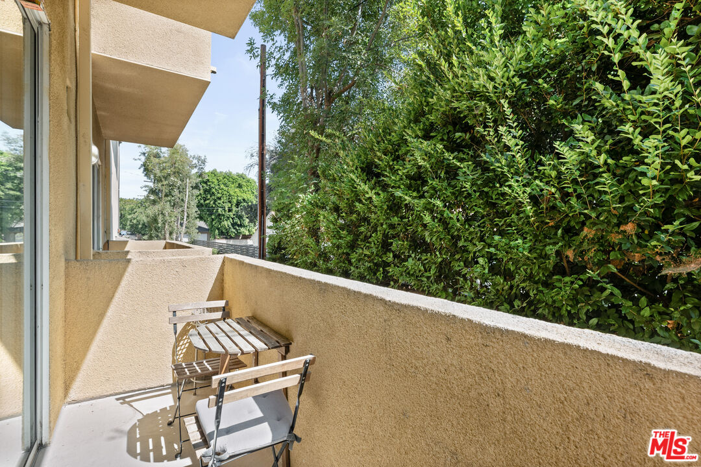
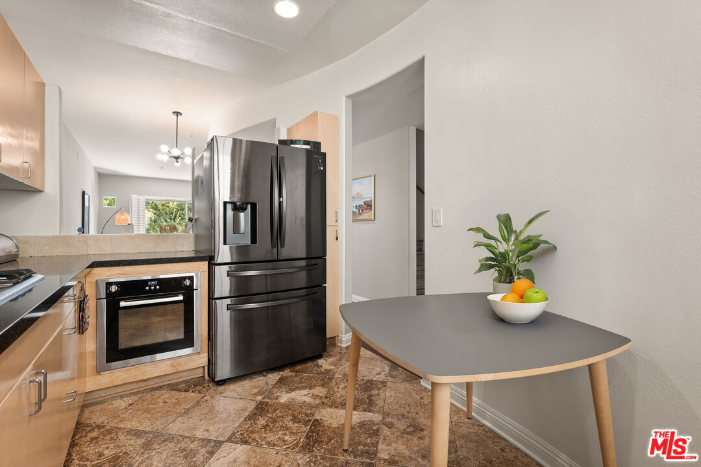
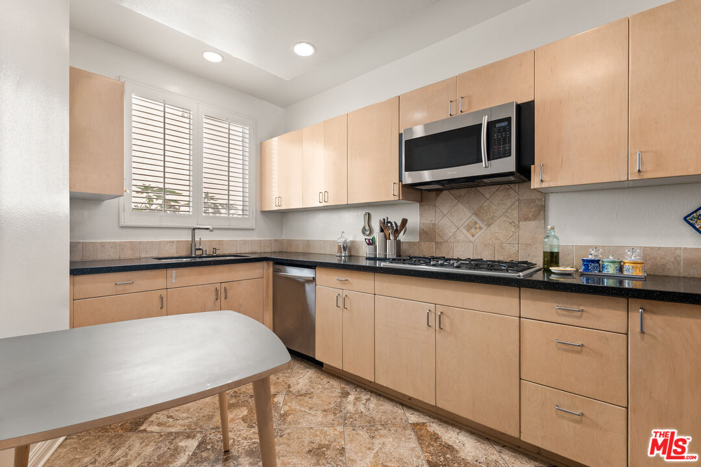
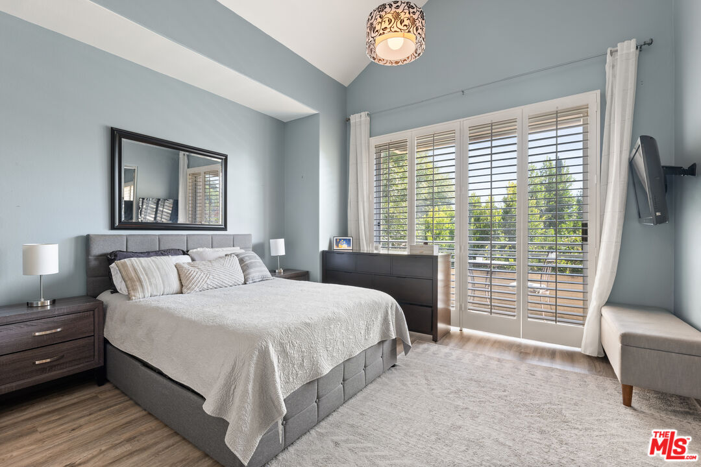
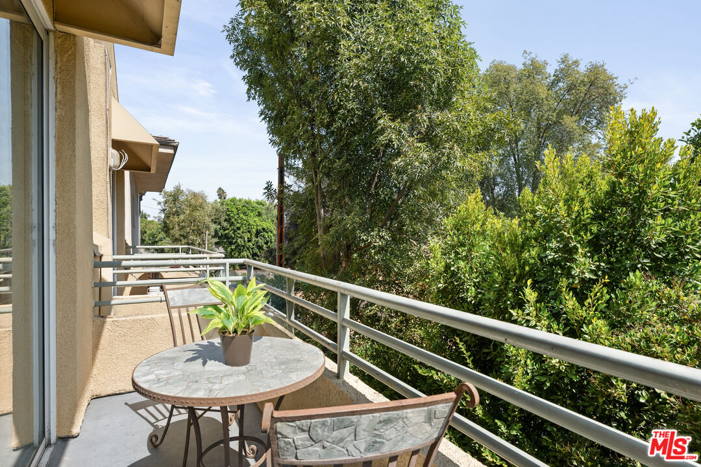
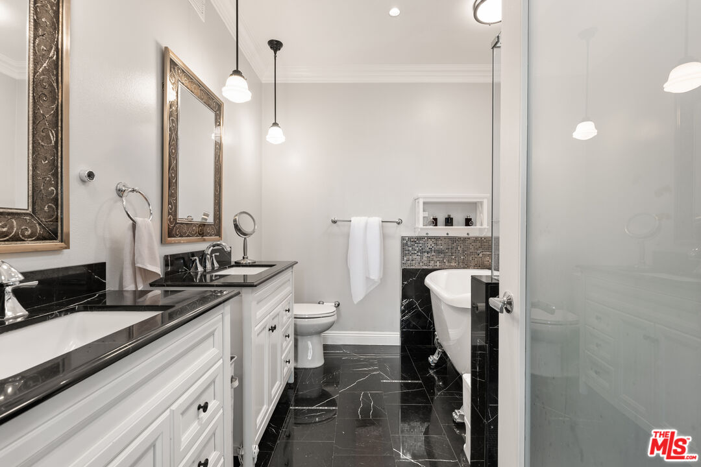
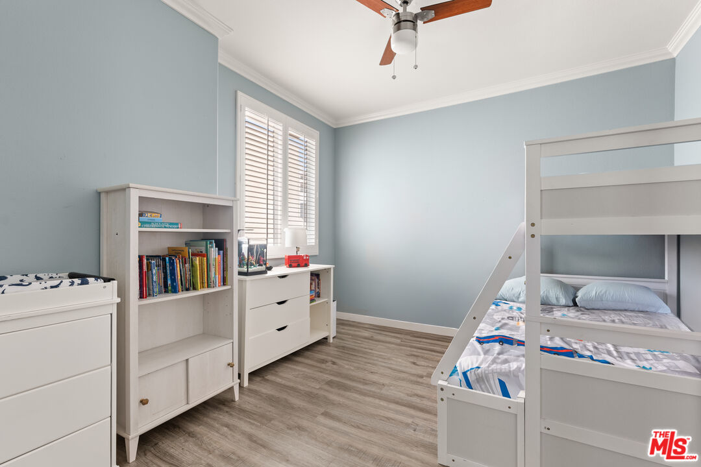
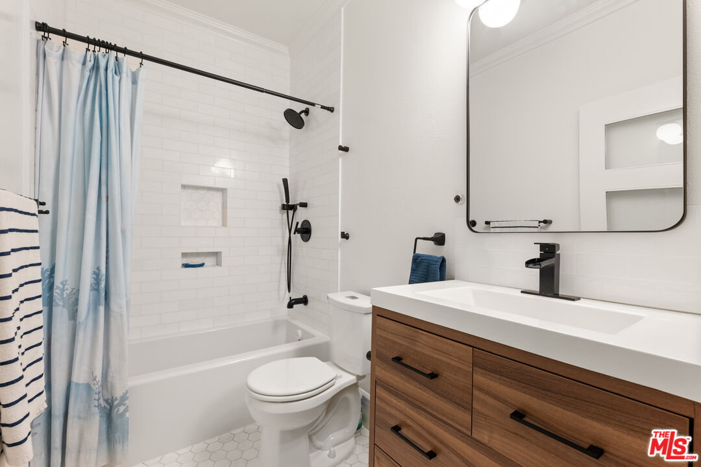
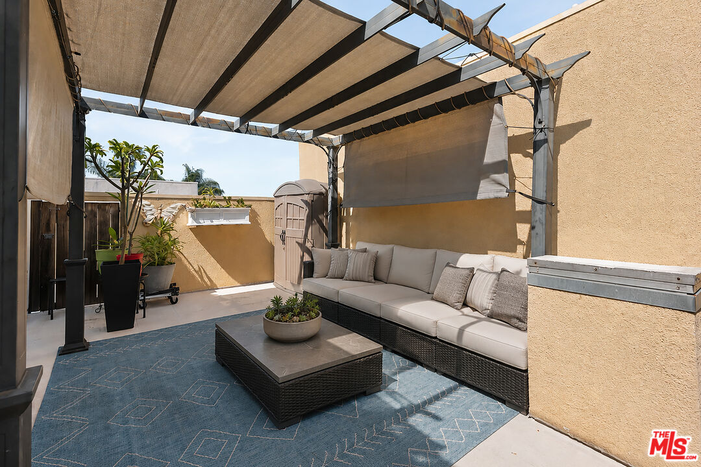
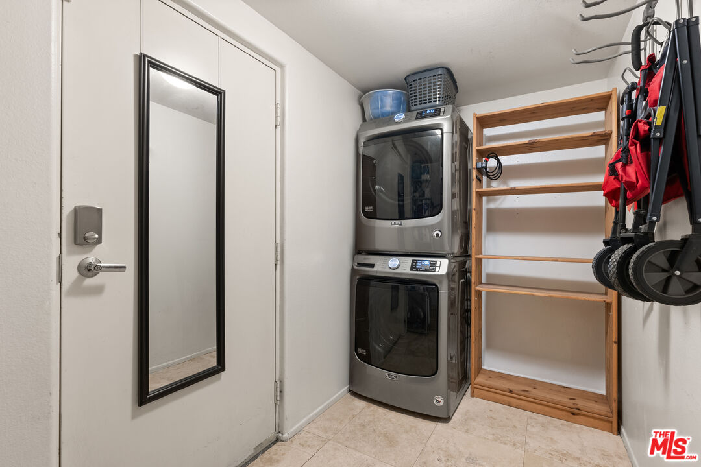
Ideally located in the heart of Sherman Oaks, walking distance to the acclaimed Kester Elementary School this beautifully appointed tri-level townhouse offers the perfect balance of privacy, comfort, and convenience. Positioned at the rear of a lushly landscaped community, the residence enjoys a peaceful setting just moments from premier shopping, dining, and effortless access to the Westside, the 101, and the 405. Warm Brazilian cherry wood floors lead into a light-filled dining and open living room with vaulted ceilings, a fireplace, and a private balcony. The thoughtfully designed kitchen features granite countertops, recessed lighting, a casual breakfast area, and an open connection to the main living spaces, creating an ideal layout for both everyday living and entertaining. Upstairs, the primary suite serves as a private retreat with cathedral ceilings, its own balcony, and a beautifully renovated spa-inspired bath complete with dual vanities, a bubbling soaker tub, and separate shower, all finished with elegant designer stone and fixtures. A second en-suite bedroom offers privacy and flexibility for guests or family. Additional highlights include a renovated powder room, direct access to two side-by-side parking spaces with a convenient 60 amp EV charger, a dedicated laundry and storage area, and a rooftop terrace with a covered lounge, offering a versatile outdoor setting for entertaining or relaxing above it all.

2
beds

3
baths

1,264 Sq.Ft. LIVING AREA

0.48 Acres lot

Features & Amenities

Interior

  • total bedrooms2
  • Total bathrooms3
  • full bathrooms3
  • Laundry room In Unit
  • Flooring Mixed
  • Fireplace Living Room
  • APPLIANCES Built-Ins, Ceiling Fan, Dishwasher, Dryer, Freezer, Garbage Disposal, Microwave, Range/Oven, Refrigerator, Washer

Area & Lot

  • Status For Sale
  • Living Area1,264 Sq.Ft.
  • Lot Area0.48 Acres
  • MLS® ID26862253
  • TypeCondo
  • YEAR BUILT1991
  • Architecture StylesContemporary
  • View DescriptionTree Top

Exterior

  • PoolNone
  • parkingDirect Entrance, Community Garage
  • HEAT TYPECentral
  • AIR CONDITIONINGCentral
  • security FeaturesGated, Card/Code Access, Community

Financial

  • Sales Price$699,000
  • HOA $540/mo
  • Zoning LAR3

Work With Us

Buying or selling a home should be a fun experience, with few surprises and no drama.
Follow Us