4718 Columbus Ave
4718 Columbus Ave
4718 Columbus Ave
4718 Columbus Ave
4718 Columbus Ave
4718 Columbus Ave
4718 Columbus Ave
4718 Columbus Ave
4718 Columbus Ave
4718 Columbus Ave
4718 Columbus Ave
4718 Columbus Ave
4718 Columbus Ave
4718 Columbus Ave
4718 Columbus Ave
4718 Columbus Ave
4718 Columbus Ave
4718 Columbus Ave
4718 Columbus Ave
4718 Columbus Ave
4718 Columbus Ave
SEE ALL PHOTOS
4718 Columbus Ave
4718 Columbus Ave
4718 Columbus Ave
4718 Columbus Ave
4718 Columbus Ave
4718 Columbus Ave
4718 Columbus Ave
4718 Columbus Ave
4718 Columbus Ave
4718 Columbus Ave
4718 Columbus Ave
4718 Columbus Ave
4718 Columbus Ave
4718 Columbus Ave
4718 Columbus Ave
4718 Columbus Ave
4718 Columbus Ave
4718 Columbus Ave
4718 Columbus Ave
4718 Columbus Ave
4718 Columbus Ave
For Sale

4718 Columbus Ave

4718 Columbus Ave, Sherman Oaks, CA 91403

$1,675,000
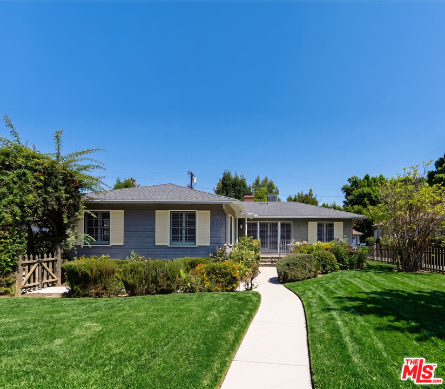
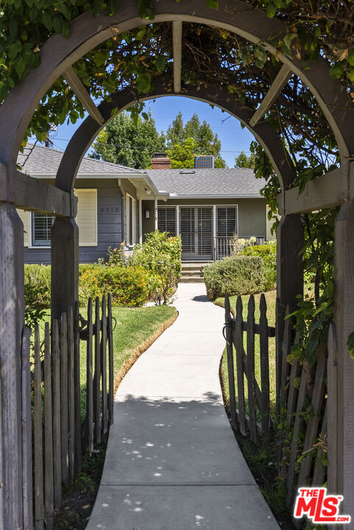
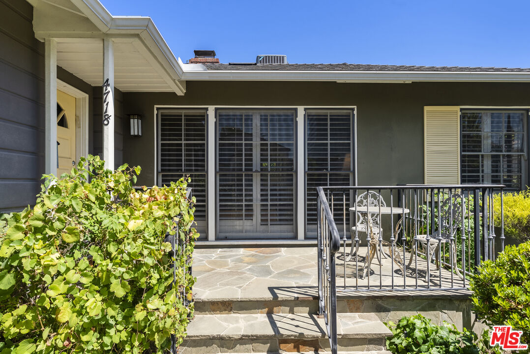
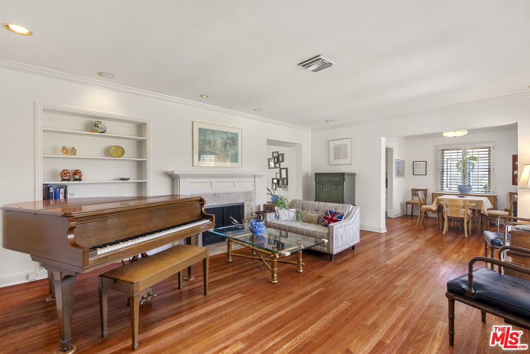
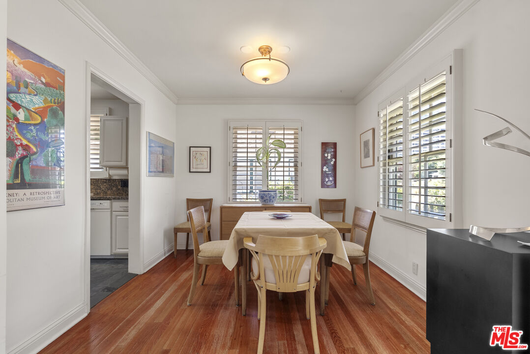
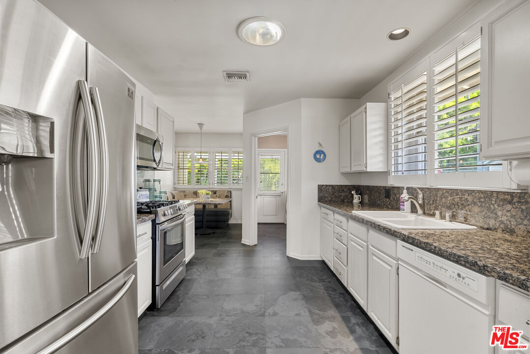
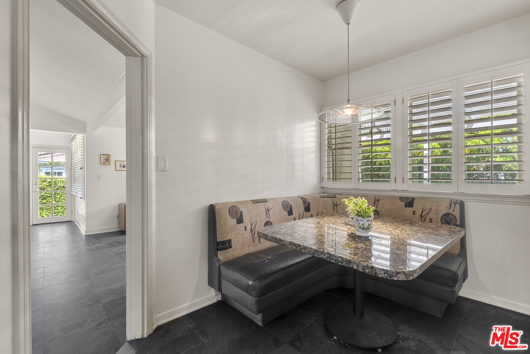
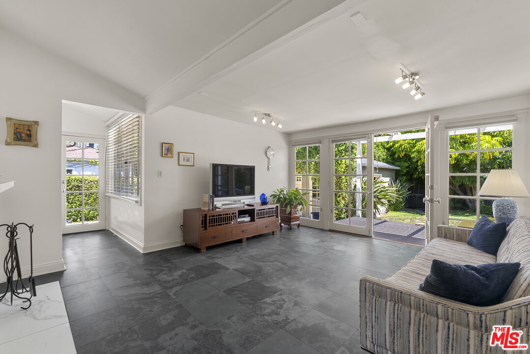
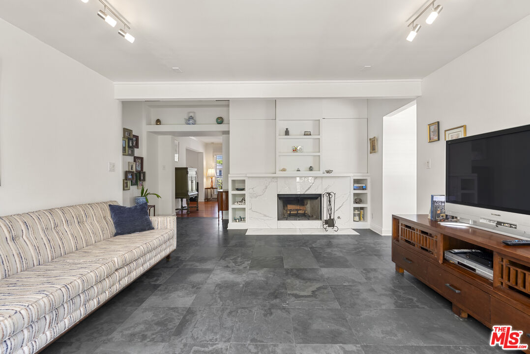
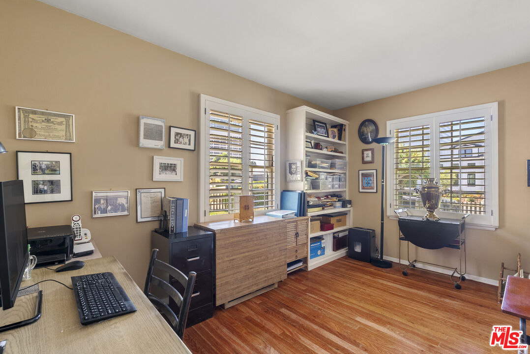
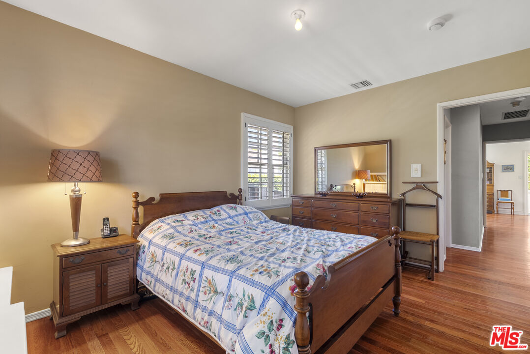
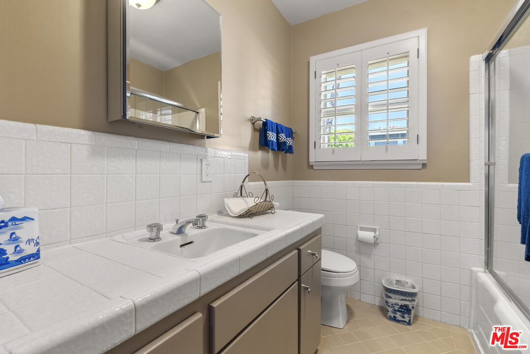
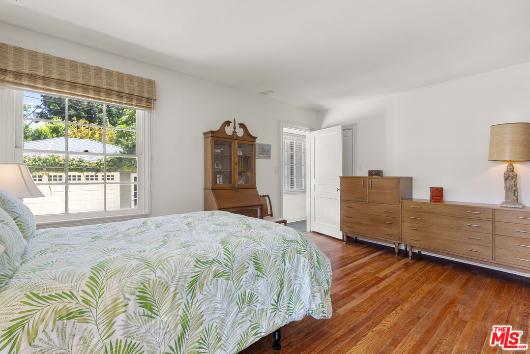
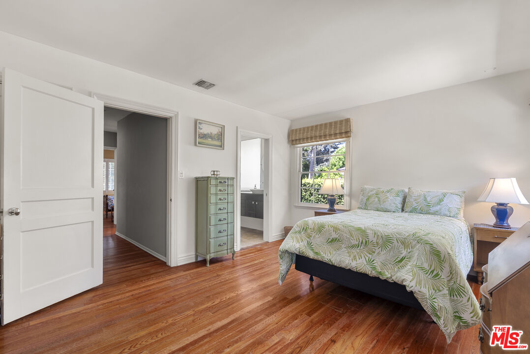
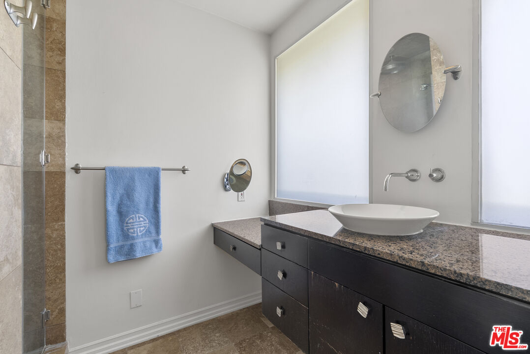
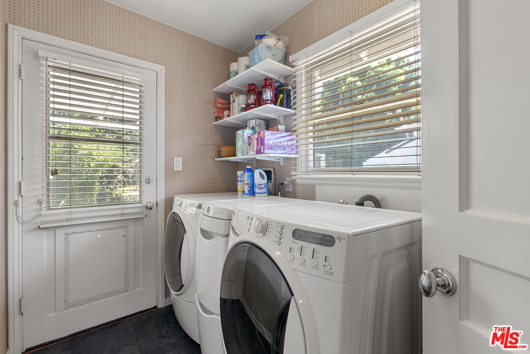
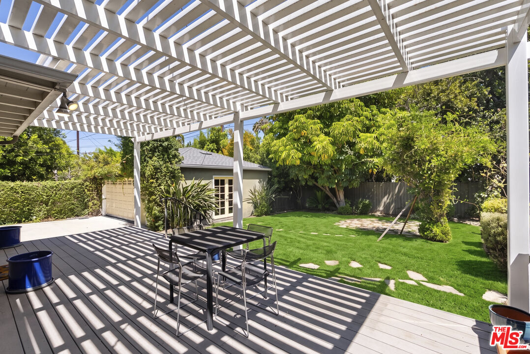
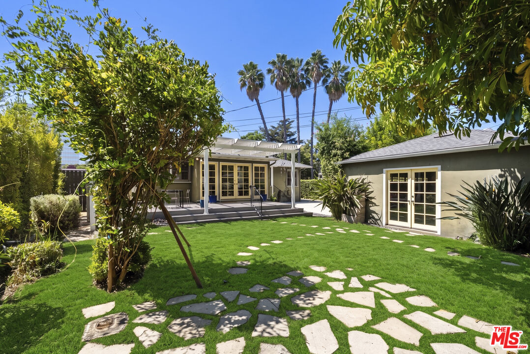
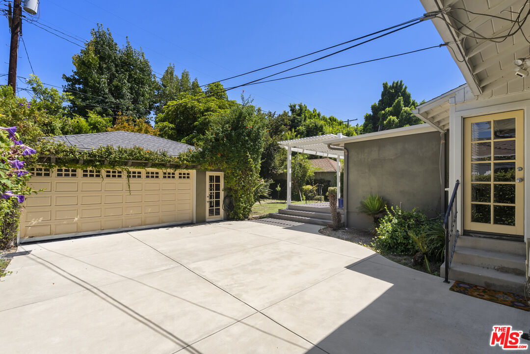
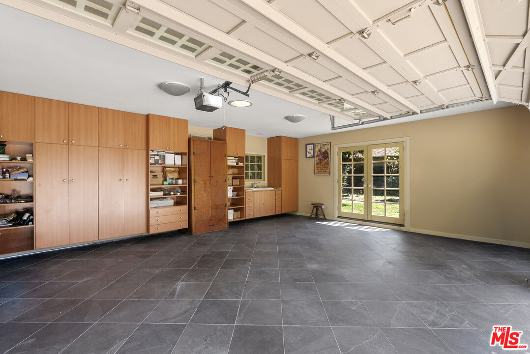
This 3bed 2ba home is located in one of the most highly sought after pocket area of Sherman Oaks, it features original details & modern conveniences. The living room features hard wood floors, built-in shelves and a wall of windows that over look the front yard garden. The living room leads to a formal dining room adjacent to the kitchen and family room. The kitchen features granite counters & a breakfast nook w/ built-in banquette. From the family room French doors open to the deck & private backyard. The spacious master is flooded w/ natural light, has a walk-in closet & en-suite bath with built-in vanity and a spa-like shower. 2 well-appointed bedrooms offer a wall of closets and hard wood floors (one is currently being used as an office). A full bathroom with bathtub completes this home. Additionally, there is an over-sized 2 car garage w/storage. The home is located near highly rated elementary schools, The Galleria, Whole Foods, dining & entertainment along Ventura Blvd.

3
beds

2
baths

1,741 Sq.Ft. LIVING AREA

7,725 Sq.Ft. lot

Features & Amenities

Interior

  • total bedrooms3
  • Total bathrooms2
  • full bathrooms2
  • Laundry room Laundry Area
  • Flooring Mixed
  • Fireplace Living Room, Family Room
  • APPLIANCES Dishwasher, Dryer, Garbage Disposal, Range/Oven, Refrigerator, Washer

Area & Lot

  • Status For Sale
  • Living Area1,741 Sq.Ft.
  • Lot Area7,725 Sq.Ft.
  • MLS® ID26893593
  • TypeResidential
  • YEAR BUILT1946
  • Architecture StylesCalifornia Bungalow
  • View DescriptionNone

Exterior

  • STORIES1
  • Garage Space2.0
  • PoolNone
  • parkingAuto Driveway Gate, Garage - 2 Car
  • HEAT TYPECentral
  • AIR CONDITIONINGCentral

Financial

  • Sales Price$1,675,000
  • Zoning LAR1

Work With Us

Buying or selling a home should be a fun experience, with few surprises and no drama.
Follow Us