4533 Gentry Ave
4533 Gentry Ave
4533 Gentry Ave
4533 Gentry Ave
4533 Gentry Ave
4533 Gentry Ave
4533 Gentry Ave
4533 Gentry Ave
4533 Gentry Ave
4533 Gentry Ave
4533 Gentry Ave
4533 Gentry Ave
4533 Gentry Ave
4533 Gentry Ave
4533 Gentry Ave
4533 Gentry Ave
4533 Gentry Ave
4533 Gentry Ave
4533 Gentry Ave
4533 Gentry Ave
4533 Gentry Ave
4533 Gentry Ave
4533 Gentry Ave
4533 Gentry Ave
4533 Gentry Ave
4533 Gentry Ave
4533 Gentry Ave
4533 Gentry Ave
4533 Gentry Ave
4533 Gentry Ave
4533 Gentry Ave
4533 Gentry Ave
4533 Gentry Ave
4533 Gentry Ave
4533 Gentry Ave
4533 Gentry Ave
4533 Gentry Ave
4533 Gentry Ave
4533 Gentry Ave
SEE ALL PHOTOS
4533 Gentry Ave
4533 Gentry Ave
4533 Gentry Ave
4533 Gentry Ave
4533 Gentry Ave
4533 Gentry Ave
4533 Gentry Ave
4533 Gentry Ave
4533 Gentry Ave
4533 Gentry Ave
4533 Gentry Ave
4533 Gentry Ave
4533 Gentry Ave
4533 Gentry Ave
4533 Gentry Ave
4533 Gentry Ave
4533 Gentry Ave
4533 Gentry Ave
4533 Gentry Ave
4533 Gentry Ave
4533 Gentry Ave
4533 Gentry Ave
4533 Gentry Ave
4533 Gentry Ave
4533 Gentry Ave
4533 Gentry Ave
4533 Gentry Ave
4533 Gentry Ave
4533 Gentry Ave
4533 Gentry Ave
4533 Gentry Ave
4533 Gentry Ave
4533 Gentry Ave
4533 Gentry Ave
4533 Gentry Ave
4533 Gentry Ave
4533 Gentry Ave
4533 Gentry Ave
4533 Gentry Ave
Sold

4533 Gentry Ave

4533 Gentry Ave, Studio City, CA 91607

$4,400,000
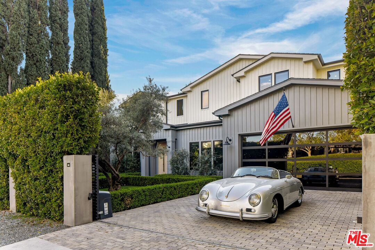
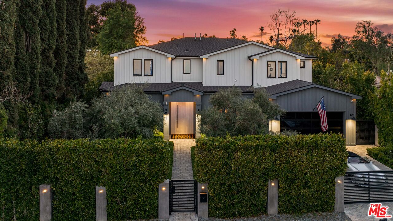
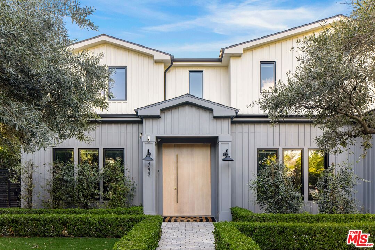
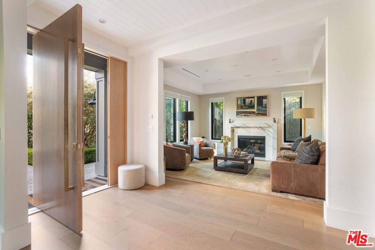
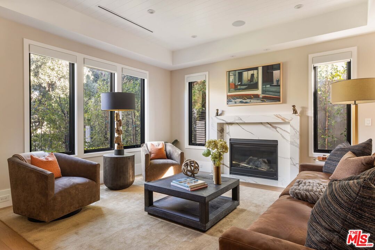
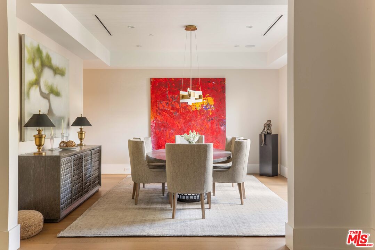
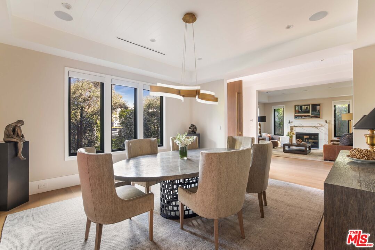
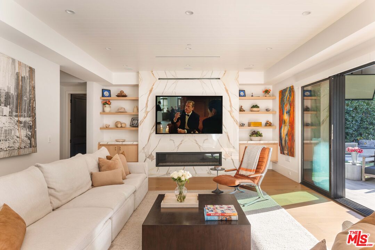
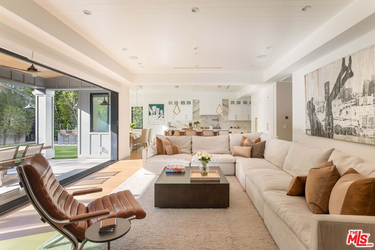
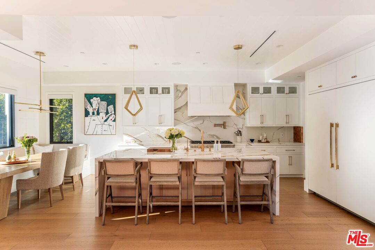
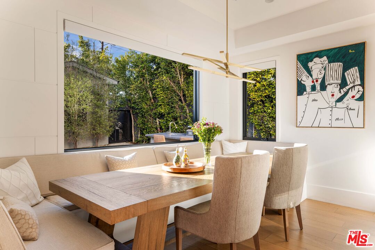
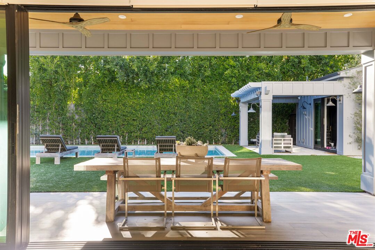
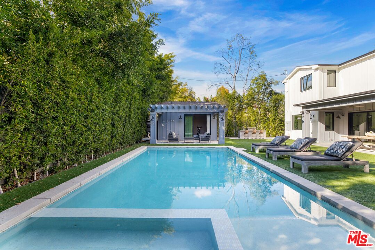
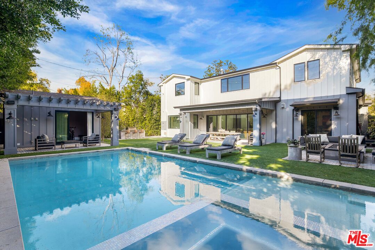
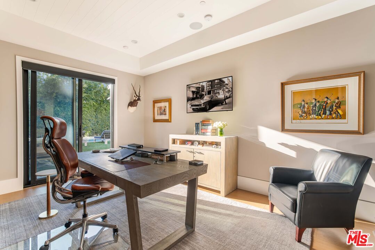
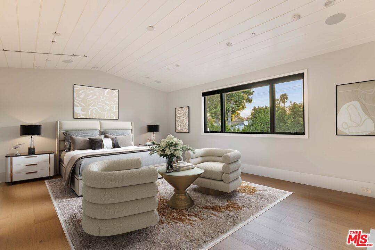
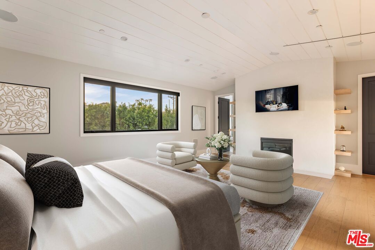
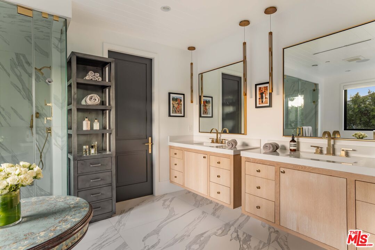
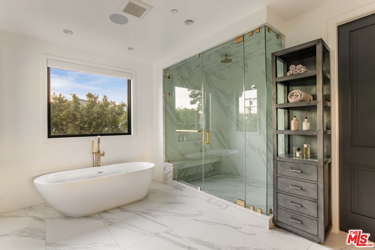
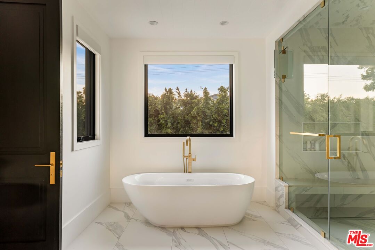
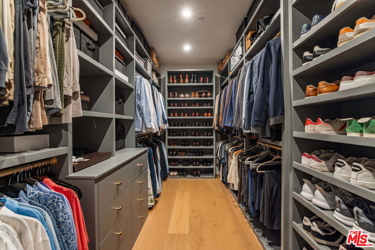
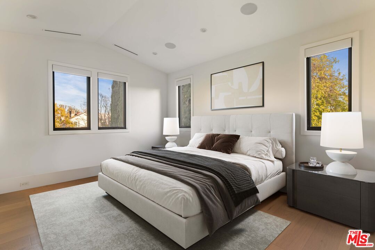
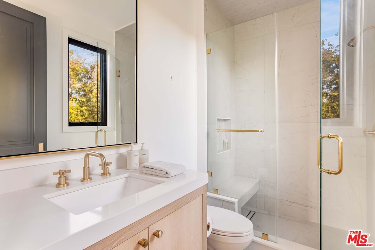
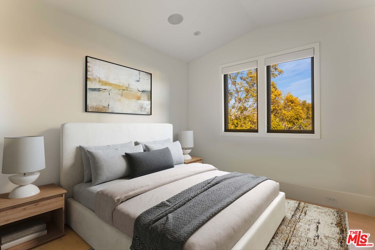
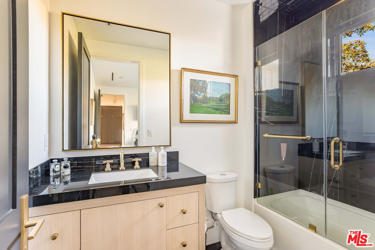
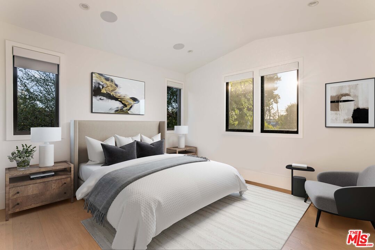
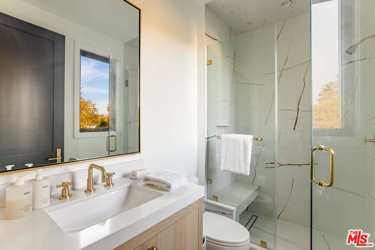
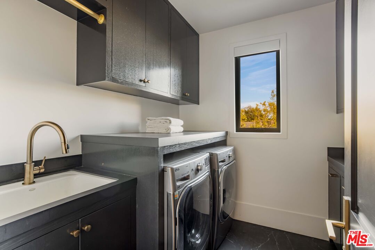
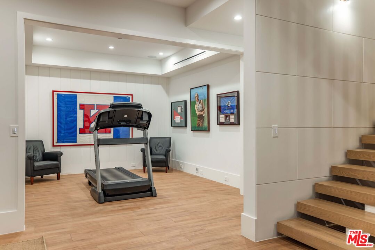
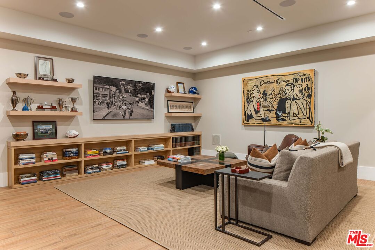
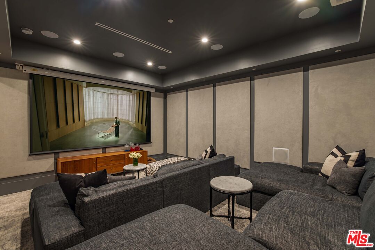
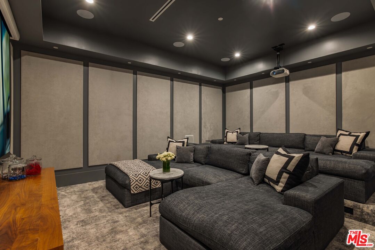
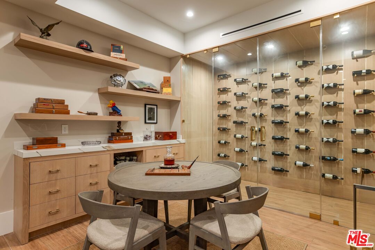
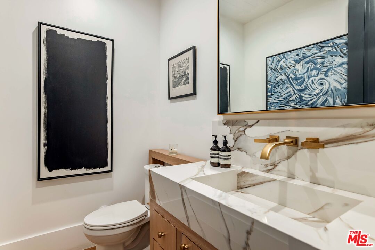
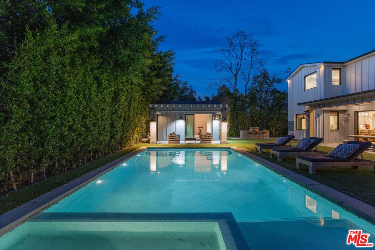
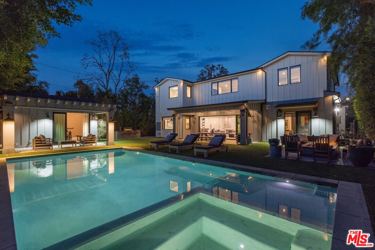
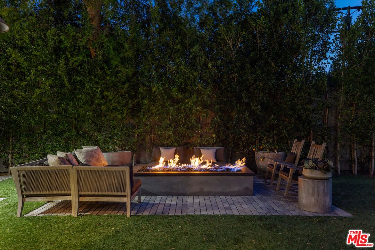
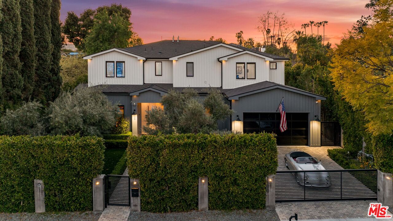
Beautifully gated farmhouse-styled residence centrally located within Studio City. This newly constructed home boasts a spacious, favorable layout with an entryway flanked by both a formal living and dining room, flowing seamlessly to the enviable chef's kitchen, fully equipped with high-end dual appliances, a large marble waterfall island, custom cabinetry and a banquet-style breakfast nook. The vast family room opens to a private garden, featuring a large pool and spa, fire pit, outdoor patios and a charming cabana with an arbor and full bathroom. The primary suite offers luxury and functionality, with designer finishes, a vaulted ceiling, dual closets, and a lavish en-suite with custom hardware, blonde wood vanities, a standing tub, and an oversized marble-walled shower. The home also includes five additional ensuite bedrooms, two more bathrooms (totaling eight),and a second-floor laundry room.The lower level offers a den, guest room/staff quarters, gym, home theater and temperature-controlled wine room. Further features include Smart Home technology for safety and security, a central vacuum system and close proximity to the area's most coveted schools & Ventura Boulevard's best shops and restaurants.

6
beds

8
baths

6,500 Sq.Ft. LIVING AREA

10,083 Sq.Ft. lot

Features & Amenities

Interior

  • total bedrooms6
  • Total bathrooms8
  • full bathrooms6
  • half bathrooms2
  • Laundry room Room, Inside, Laundry Area
  • Flooring Hardwood, Marble
  • Fireplace Family Room, Fire Pit, Living Room, Primary Bedroom
  • APPLIANCES Alarm System, Barbeque, Built-Ins, Dishwasher, Dryer, Freezer, Garbage Disposal, Hood Fan, Microwave, Range/Oven, Refrigerator, Washer

Area & Lot

  • Status Sold
  • Date Sold April 23, 2026
  • Living Area6,500 Sq.Ft.
  • Lot Area10,083 Sq.Ft.
  • MLS® ID25582149
  • TypeResidential
  • YEAR BUILT2020
  • Architecture StylesFarm House
  • View DescriptionTree Top, Pool

Exterior

  • STORIES3
  • Garage Space2.0
  • PoolHeated, In Ground
  • parkingGarage - 2 Car, Direct Entrance, Driveway, Driveway Gate, Garage Is Attached, Gated, Parking for Guests, Parking for Guests - Onsite, Side By Side
  • HEAT TYPECentral
  • AIR CONDITIONINGCentral

Financial

  • Sales Price$4,400,000
  • Zoning LAR1

Work With Us

Buying or selling a home should be a fun experience, with few surprises and no drama.
Follow Us