4261 Denny Ave
4261 Denny Ave
4261 Denny Ave
4261 Denny Ave
4261 Denny Ave
4261 Denny Ave
4261 Denny Ave
4261 Denny Ave
4261 Denny Ave
4261 Denny Ave
4261 Denny Ave
4261 Denny Ave
4261 Denny Ave
4261 Denny Ave
4261 Denny Ave
4261 Denny Ave
4261 Denny Ave
4261 Denny Ave
4261 Denny Ave
4261 Denny Ave
4261 Denny Ave
4261 Denny Ave
4261 Denny Ave
4261 Denny Ave
4261 Denny Ave
4261 Denny Ave
4261 Denny Ave
4261 Denny Ave
4261 Denny Ave
4261 Denny Ave
4261 Denny Ave
4261 Denny Ave
4261 Denny Ave
4261 Denny Ave
4261 Denny Ave
4261 Denny Ave
4261 Denny Ave
4261 Denny Ave
4261 Denny Ave
SEE ALL PHOTOS
4261 Denny Ave
4261 Denny Ave
4261 Denny Ave
4261 Denny Ave
4261 Denny Ave
4261 Denny Ave
4261 Denny Ave
4261 Denny Ave
4261 Denny Ave
4261 Denny Ave
4261 Denny Ave
4261 Denny Ave
4261 Denny Ave
4261 Denny Ave
4261 Denny Ave
4261 Denny Ave
4261 Denny Ave
4261 Denny Ave
4261 Denny Ave
4261 Denny Ave
4261 Denny Ave
4261 Denny Ave
4261 Denny Ave
4261 Denny Ave
4261 Denny Ave
4261 Denny Ave
4261 Denny Ave
4261 Denny Ave
4261 Denny Ave
4261 Denny Ave
4261 Denny Ave
4261 Denny Ave
4261 Denny Ave
4261 Denny Ave
4261 Denny Ave
4261 Denny Ave
4261 Denny Ave
4261 Denny Ave
4261 Denny Ave
Courtesy of Carolwood Estates
Leased

4261 Denny Ave

4261 Denny Ave, Toluca Lake, CA 91602

$14,200/month
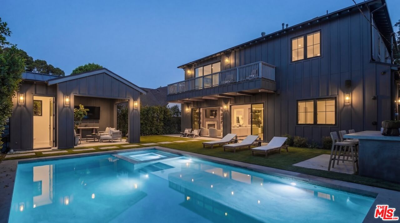
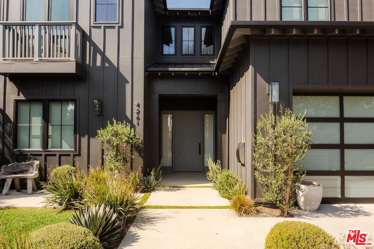
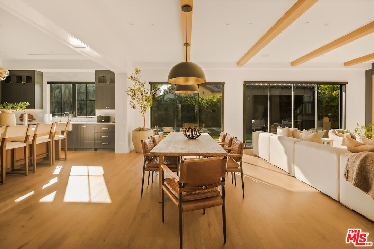
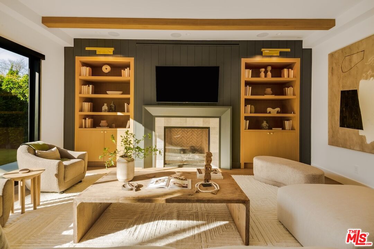
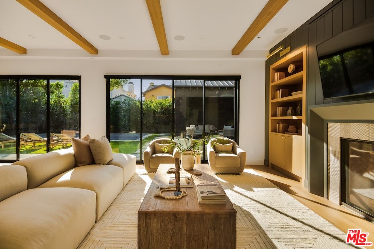
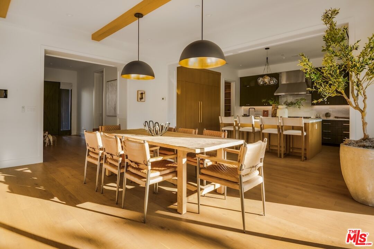
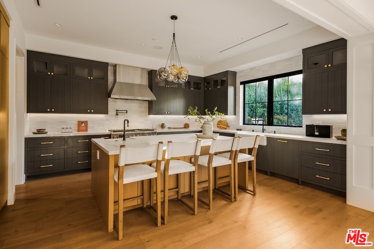
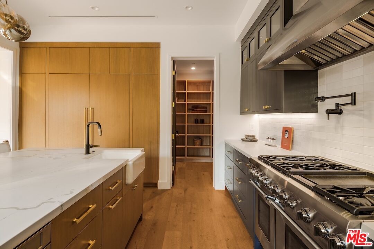
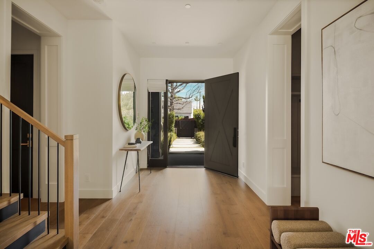
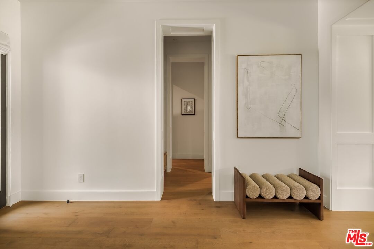
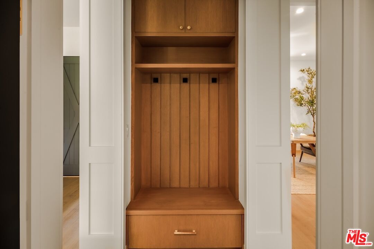
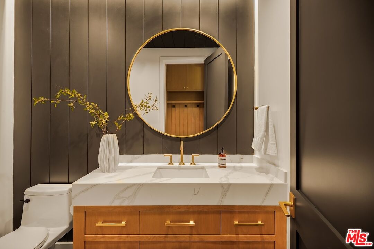
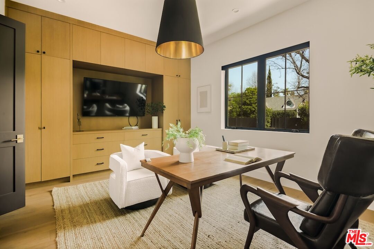
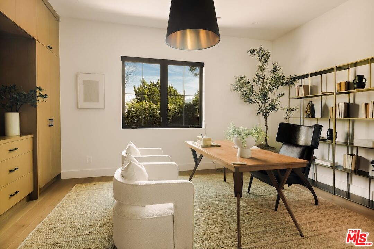
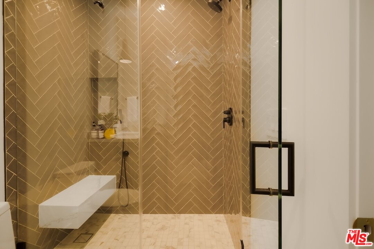
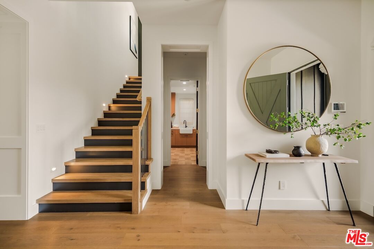
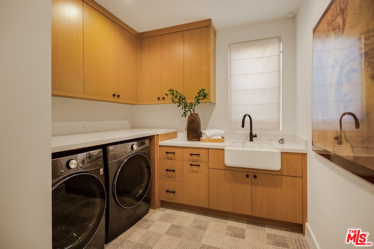
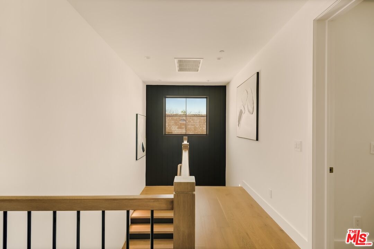
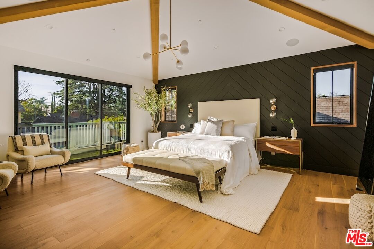
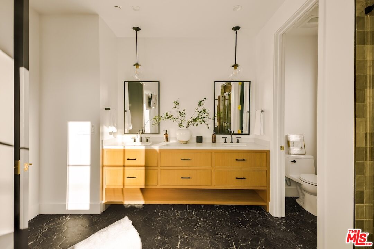

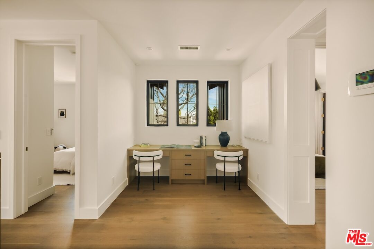
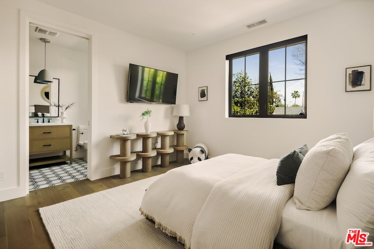
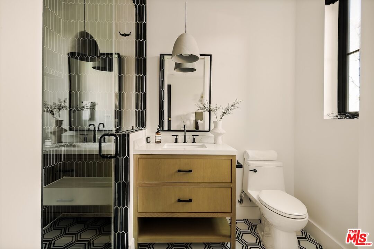
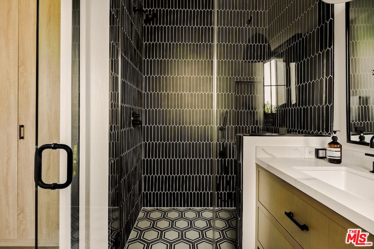
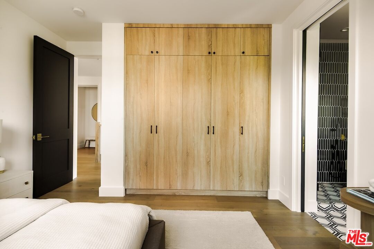
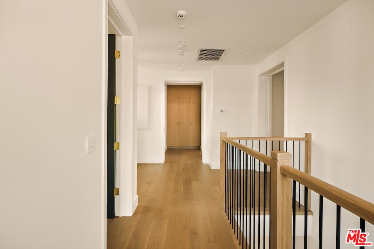
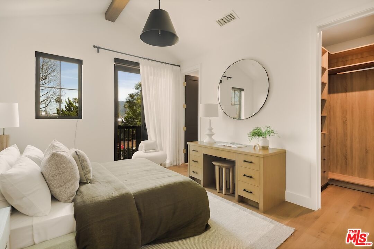
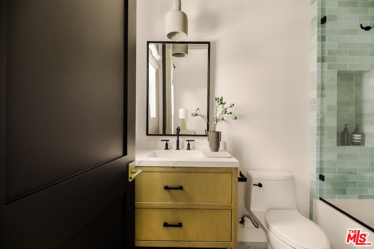
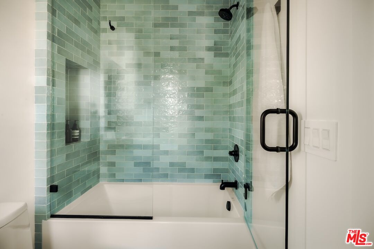
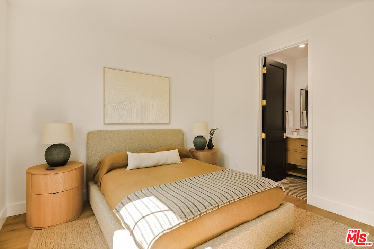
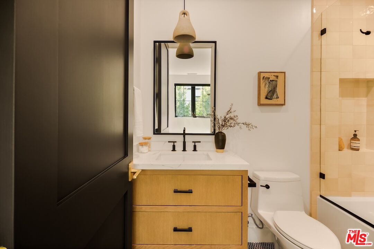
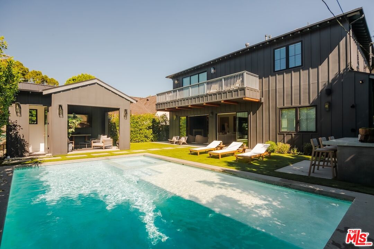
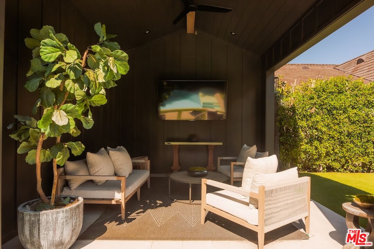
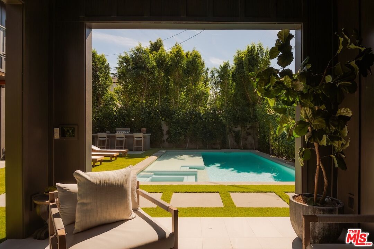
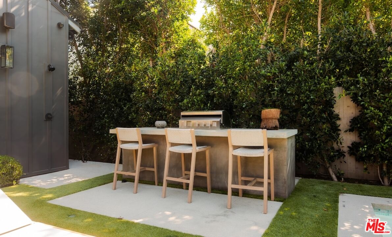
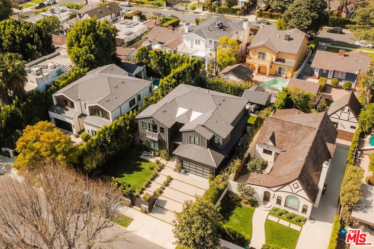
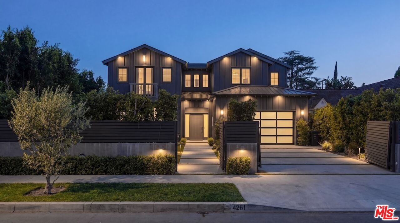
Private and Gated. A true gem nestled in a lovely pocket of Toluca Lake, this unique farmhouse was built by Core Homes with the utmost detail. Enjoy the ultimate luxury of indoor/outdoor living in this stunning smart home, boasting exquisite designer features such as wide plank wood flooring, a Control 4 system, handcrafted woodwork, shelving, and custom light fixtures throughout. The gourmet chef's kitchen is a dream come true, complete with a seated island, quartz waterfall countertop, wine storage and high-end Thermador appliances, two farmhouse sinks, and a walk-in pantry. The open-concept dining room and living room, featuring an elegant fireplace and large floor-to-ceiling windows, lead to the sun-drenched backyard. The first floor includes an ensuite bedroom currently used as an office, powder room, and oversized laundry room with ample storage space. Upstairs, the spacious primary suite boasts vaulted ceilings, a large private balcony, dual walk-in closets, and a luxurious primary bathroom with a large shower and soaking tub. The secondary bedrooms are equally impressive, with beautiful light, ample closet space, and dedicated ensuite bathrooms. The perfect entertainer's backyard includes an outdoor cabana with a designated pool bath, outdoor kitchen, dining area, mature landscaping, and a glistening pool/spa with Baja shelf. Located minutes from excellent dining and schools, this custom home seamlessly blends modern living with upmarket design in one of L.A.'s most coveted locals.

5
beds

7
baths

3,800 Sq.Ft. LIVING AREA

7,807 Sq.Ft. lot

Features & Amenities

Interior

  • total bedrooms5
  • Total bathrooms7
  • full bathrooms5
  • three quarter bathroom1
  • half bathroom1
  • Laundry room Inside, Room
  • Flooring Hardwood, Tile, Mixed
  • Fireplace Living Room, Primary Bedroom
  • APPLIANCES Alarm System, Built-Ins, Barbeque, Dishwasher, Garbage Disposal, Microwave, Hood Fan, Range/Oven, Vented Exhaust Fan, Gas Dryer Hookup, Freezer, Refrigerator

Area & Lot

  • Status Leased
  • Date Leased August 19, 2026
  • Living Area3,800 Sq.Ft.
  • Lot Area7,807 Sq.Ft.
  • MLS® ID26862693
  • TypeResidential
  • YEAR BUILT2021
  • Architecture StylesFarm House
  • View DescriptionHills, Trees/Woods, Tree Top

Exterior

  • STORIES2
  • PoolHeated And Filtered
  • parkingAuto Driveway Gate, Garage - 2 Car, Controlled Entrance, Gated, Driveway
  • HEAT TYPECentral, Fireplace
  • AIR CONDITIONINGCentral
  • security FeaturesGated, Fire Sprinklers, Fire and Smoke Detection System, Carbon Monoxide Detector(s), Prewired for alarm system

Financial

  • Lease Price$14,200/mo
  • Zoning LAR1

Work With Us

Buying or selling a home should be a fun experience, with few surprises and no drama.
Follow Us