4226 Lemp Ave
4226 Lemp Ave
4226 Lemp Ave
4226 Lemp Ave
4226 Lemp Ave
4226 Lemp Ave
4226 Lemp Ave
4226 Lemp Ave
4226 Lemp Ave
4226 Lemp Ave
4226 Lemp Ave
4226 Lemp Ave
4226 Lemp Ave
4226 Lemp Ave
4226 Lemp Ave
4226 Lemp Ave
4226 Lemp Ave
4226 Lemp Ave
4226 Lemp Ave
4226 Lemp Ave
4226 Lemp Ave
4226 Lemp Ave
4226 Lemp Ave
4226 Lemp Ave
4226 Lemp Ave
4226 Lemp Ave
4226 Lemp Ave
4226 Lemp Ave
4226 Lemp Ave
SEE ALL PHOTOS
4226 Lemp Ave
4226 Lemp Ave
4226 Lemp Ave
4226 Lemp Ave
4226 Lemp Ave
4226 Lemp Ave
4226 Lemp Ave
4226 Lemp Ave
4226 Lemp Ave
4226 Lemp Ave
4226 Lemp Ave
4226 Lemp Ave
4226 Lemp Ave
4226 Lemp Ave
4226 Lemp Ave
4226 Lemp Ave
4226 Lemp Ave
4226 Lemp Ave
4226 Lemp Ave
4226 Lemp Ave
4226 Lemp Ave
4226 Lemp Ave
4226 Lemp Ave
4226 Lemp Ave
4226 Lemp Ave
4226 Lemp Ave
4226 Lemp Ave
4226 Lemp Ave
4226 Lemp Ave
Courtesy of Carolwood Estates
For Lease

4226 Lemp Ave

4226 Lemp Ave, Studio City, CA 91604

$24,999/month
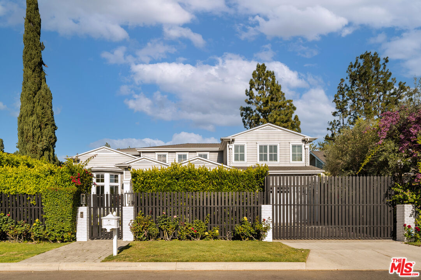
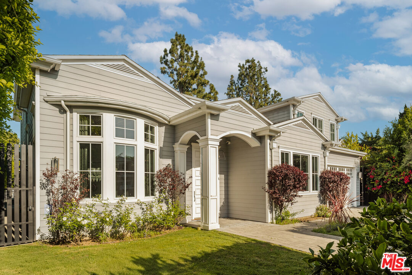
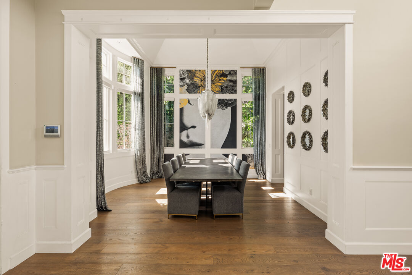
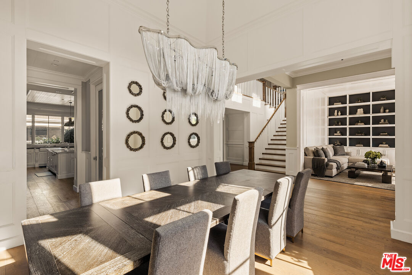
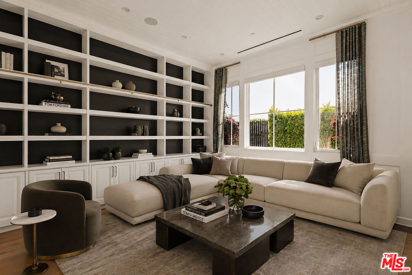
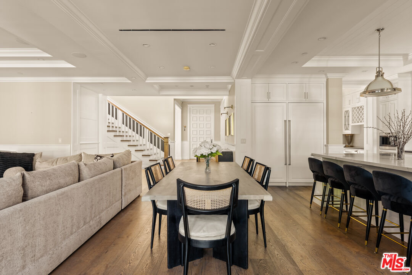
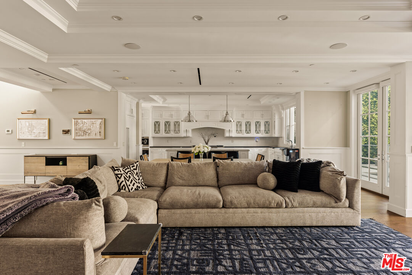
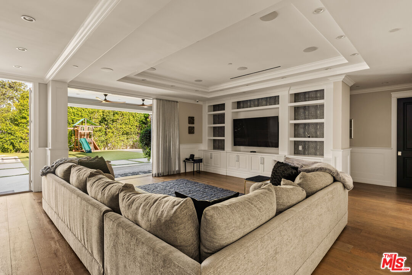
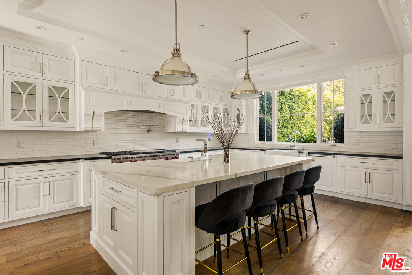
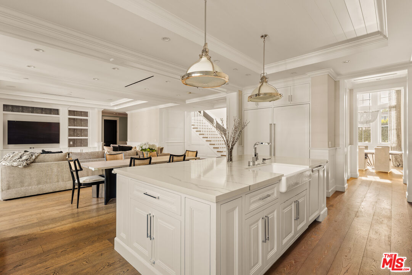
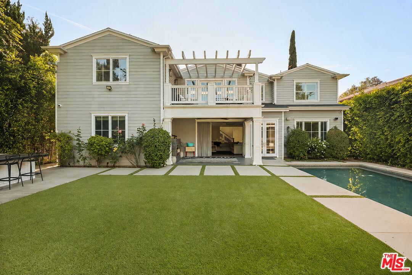
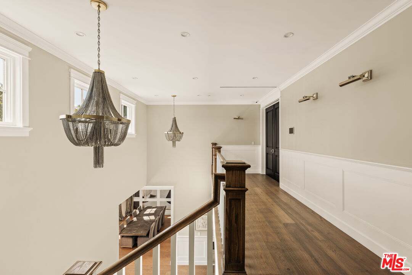
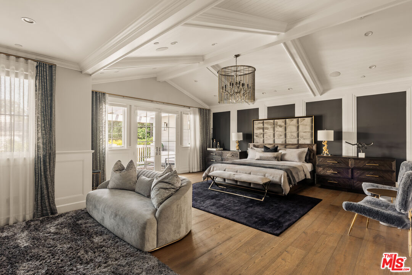
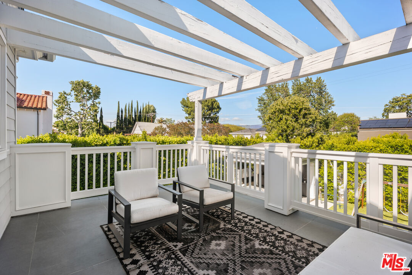
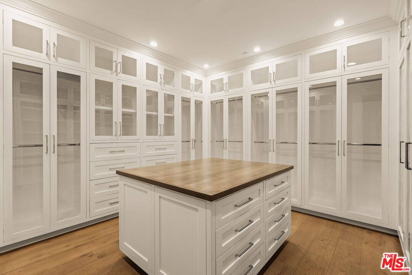
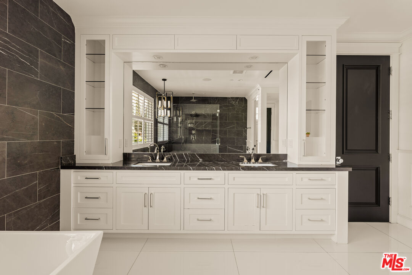
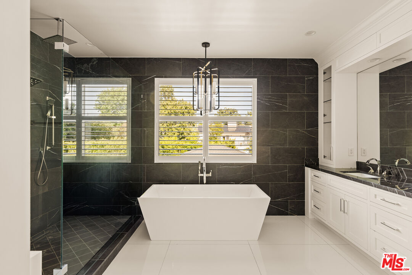
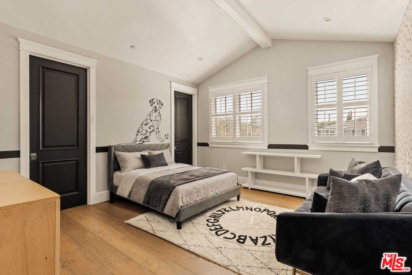
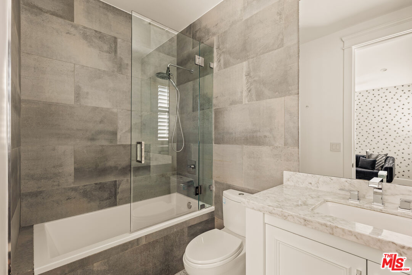
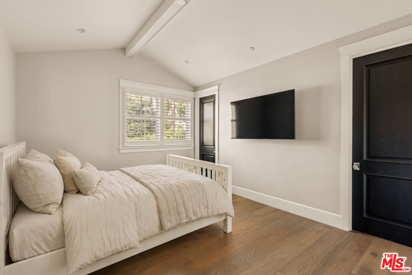
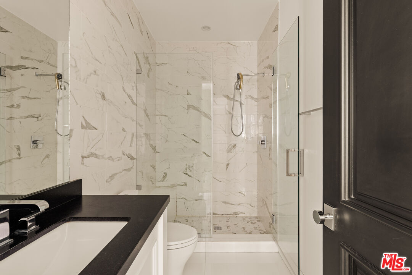
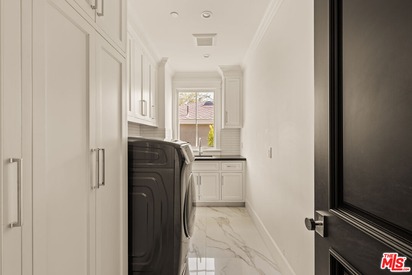
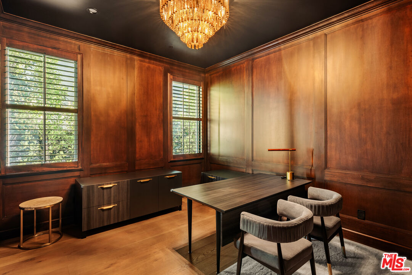
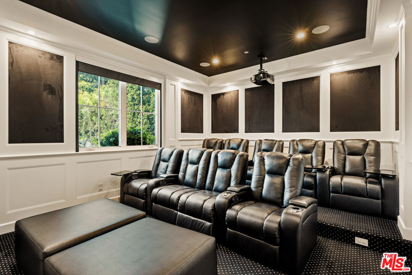
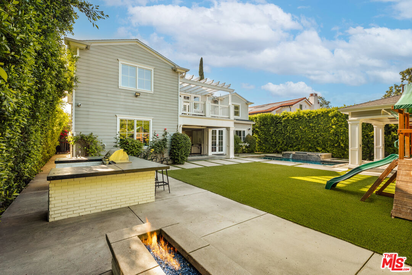
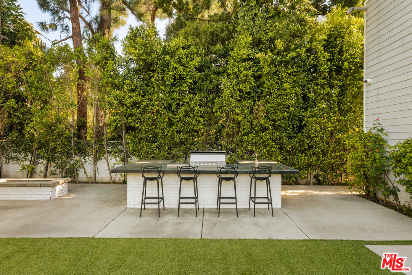
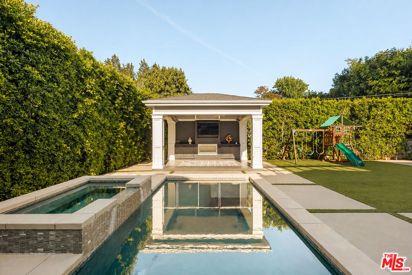
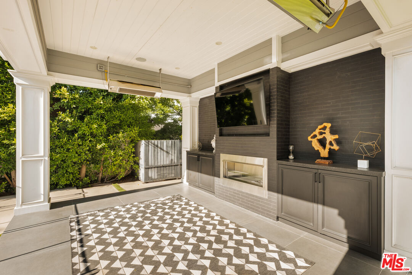
Beautifully designed Cape Cod residence in the highly sought-after Colfax Meadows neighborhood of Studio City, offering a seamless blend of classic architecture and modern functionality. This 5-bedroom, 6-bathroom home features a bright, open layout with high ceilings and thoughtfully designed living spaces throughout.The main living areas flow effortlessly, with a spacious family room opening to a chef's kitchen complete with high-end appliances, quartz countertops, a large center island, and both a walk-in and butler's pantry. Additional features include a dedicated office, home theater, upstairs laundry, and a private maid's quarters with separate entrance.Upstairs, the primary suite serves as a true retreat with vaulted ceilings, a fireplace, private balcony, spa-like bathroom with soaking tub, and an oversized walk-in closet.The backyard is designed for both relaxation and entertaining, featuring a covered patio with fireplace, heated pool and spa, pool house pavilion, built-in BBQ, fire pit, and a spacious yard with multiple seating and gathering areas.Situated on an expansive 10,303 sq ft lot within the Carpenter Community Charter School district, and just moments from Tujunga Village, Aroma Cafe, Vitello's, and Ventura Boulevard's shops and dining.Available ASAP. Long-term leases only.

5
beds

6
baths

5,254 Sq.Ft. LIVING AREA

10,307 Sq.Ft. lot

Features & Amenities

Interior

  • total bedrooms5
  • Total bathrooms6
  • full bathrooms6
  • Laundry room Laundry Area
  • Flooring Mixed
  • Fireplace Primary Bedroom, Exterior
  • APPLIANCES Alarm System, Barbeque, Built-Ins, Dishwasher, Dryer, Garbage Disposal, Freezer, Microwave, Range/Oven, Refrigerator, Washer

Area & Lot

  • Status For Lease
  • Living Area5,254 Sq.Ft.
  • Lot Area10,307 Sq.Ft.
  • MLS® ID26827201
  • TypeResidential
  • YEAR BUILT2017
  • Architecture StylesCape Cod
  • View DescriptionNone

Exterior

  • STORIES2
  • PoolIn Ground
  • parkingDriveway, Garage - 2 Car
  • HEAT TYPECentral
  • AIR CONDITIONINGCentral

Financial

  • Lease Price$24,999/mo
  • Zoning LAR1

Work With Us

Buying or selling a home should be a fun experience, with few surprises and no drama.
Follow Us