3328 Red Rose Dr
3328 Red Rose Dr
3328 Red Rose Dr
3328 Red Rose Dr
3328 Red Rose Dr
3328 Red Rose Dr
3328 Red Rose Dr
3328 Red Rose Dr
3328 Red Rose Dr
3328 Red Rose Dr
3328 Red Rose Dr
3328 Red Rose Dr
3328 Red Rose Dr
3328 Red Rose Dr
3328 Red Rose Dr
3328 Red Rose Dr
3328 Red Rose Dr
3328 Red Rose Dr
3328 Red Rose Dr
3328 Red Rose Dr
3328 Red Rose Dr
3328 Red Rose Dr
3328 Red Rose Dr
3328 Red Rose Dr
3328 Red Rose Dr
3328 Red Rose Dr
3328 Red Rose Dr
3328 Red Rose Dr
3328 Red Rose Dr
3328 Red Rose Dr
3328 Red Rose Dr
3328 Red Rose Dr
SEE ALL PHOTOS
3328 Red Rose Dr
3328 Red Rose Dr
3328 Red Rose Dr
3328 Red Rose Dr
3328 Red Rose Dr
3328 Red Rose Dr
3328 Red Rose Dr
3328 Red Rose Dr
3328 Red Rose Dr
3328 Red Rose Dr
3328 Red Rose Dr
3328 Red Rose Dr
3328 Red Rose Dr
3328 Red Rose Dr
3328 Red Rose Dr
3328 Red Rose Dr
3328 Red Rose Dr
3328 Red Rose Dr
3328 Red Rose Dr
3328 Red Rose Dr
3328 Red Rose Dr
3328 Red Rose Dr
3328 Red Rose Dr
3328 Red Rose Dr
3328 Red Rose Dr
3328 Red Rose Dr
3328 Red Rose Dr
3328 Red Rose Dr
3328 Red Rose Dr
3328 Red Rose Dr
3328 Red Rose Dr
3328 Red Rose Dr
Sold

3328 Red Rose Dr

3328 Red Rose Dr, Encino, CA 91436

$2,950,000
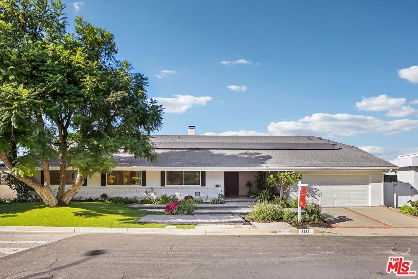
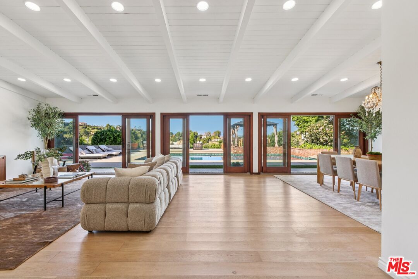
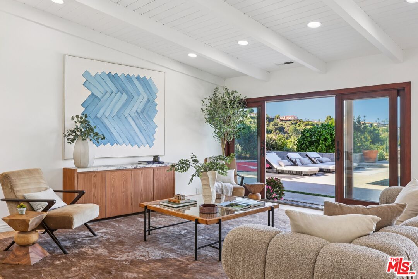
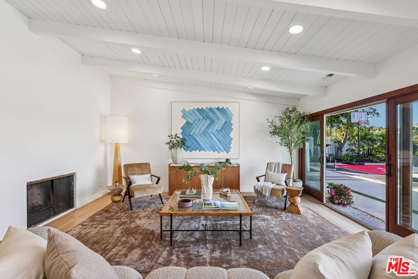
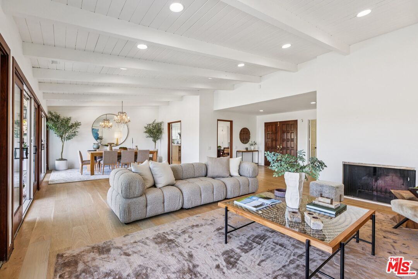
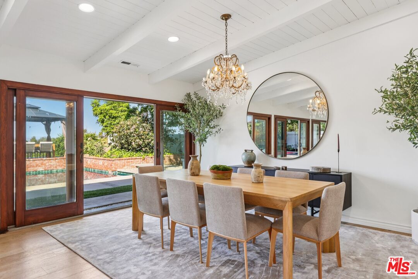
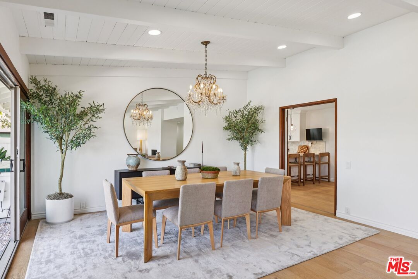
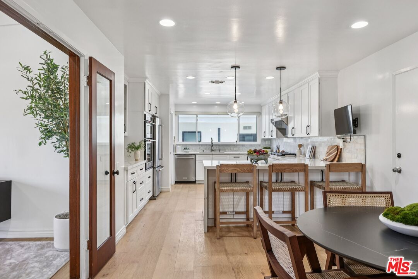
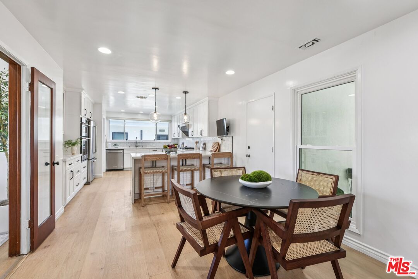
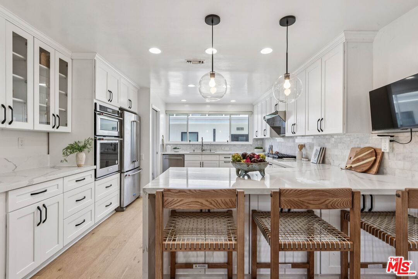
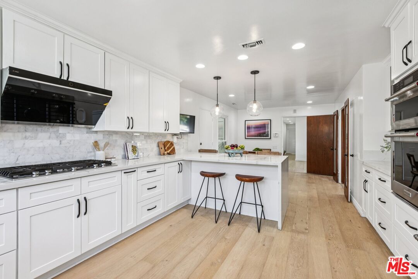
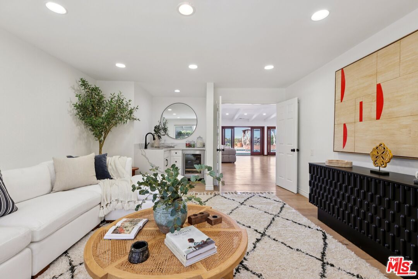
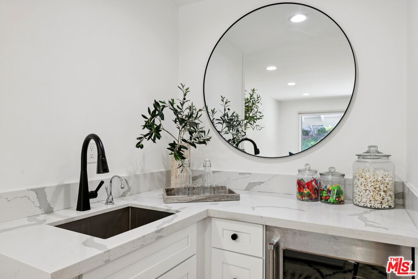
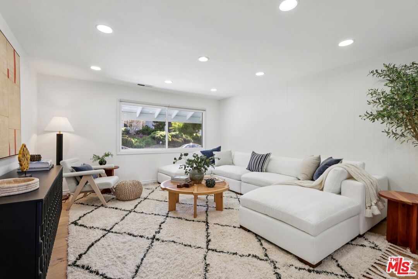
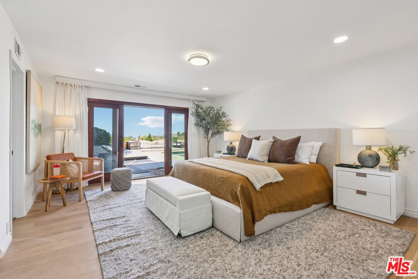
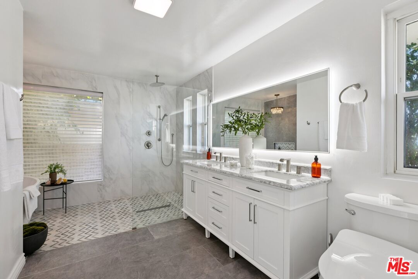
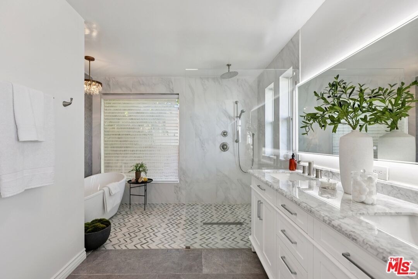
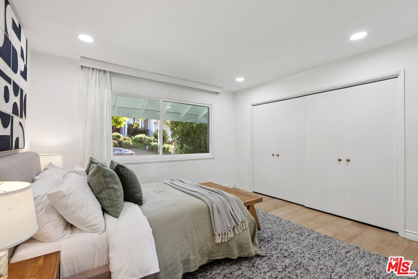
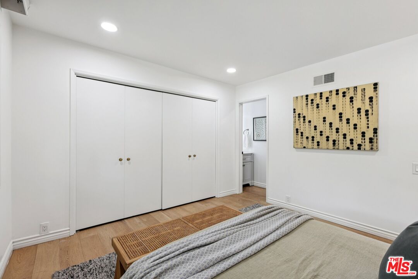
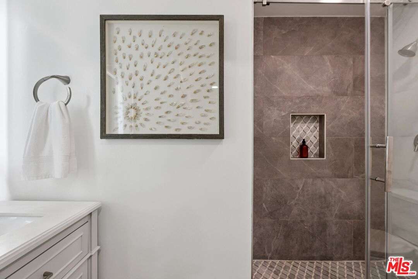
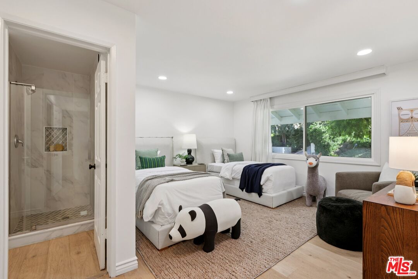
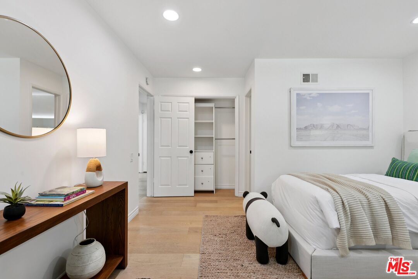
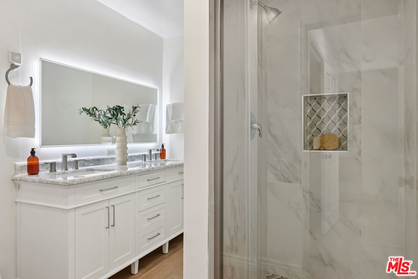
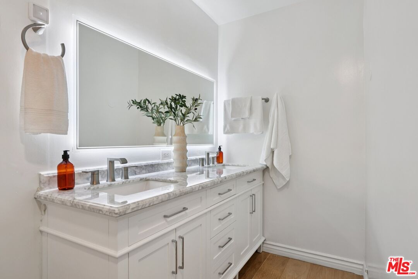
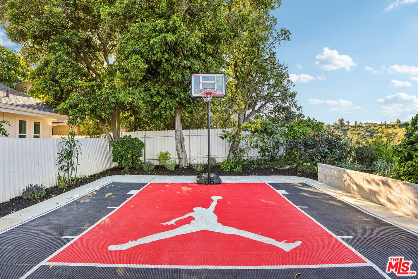
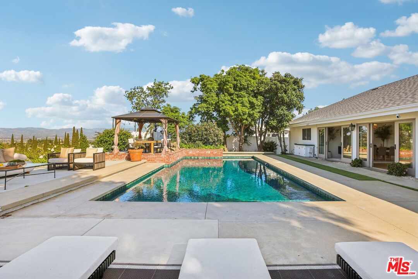
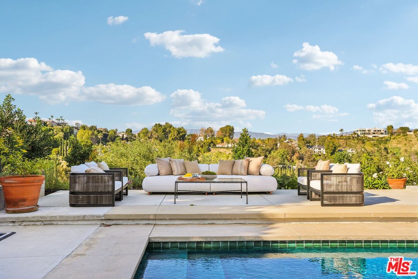
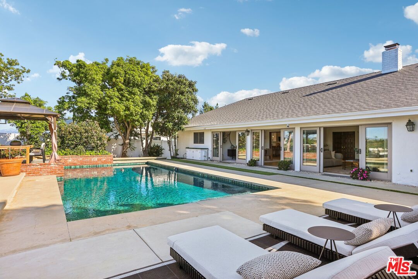
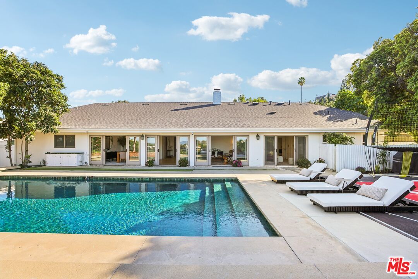
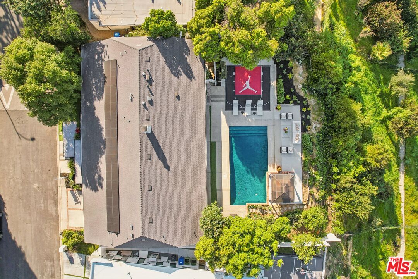
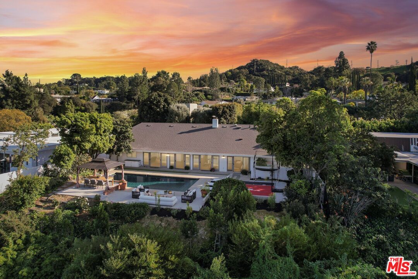
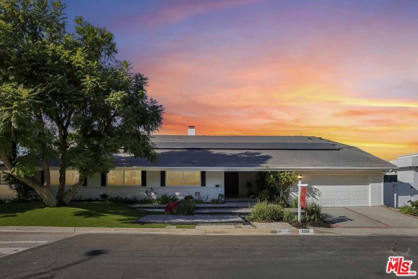
VIEWS, VIEWS, VIEWS define this stylish 1964 Mid-Century Modern Encino Hills home showcasing classic Spielman-Fond architecture and a coveted single story floor plan with 5 bedrooms, 5 bathrooms and evan a full size den. Enjoy peace of mind with a newer roof, new electrical panel, newer windows, electric car charger and ownership of a huge solar panel system. Enter through a lush private courtyard and double doors into a dramatic vaulted ceiling living room with a decorative fireplace and a wall of dual glazed sliding glass doors capturing sweeping valley and city views with abundant natural light. Designed for easy living and effortless entertaining, the home offers multiple gathering spaces, including the secluded den with its own wet bar. The light filled kitchen features updated finishes and a welcoming breakfast area, perfect for everyday mornings and casual meals.The bedroom layout offers comfort and flexibility, while the primary suite is privately positioned toward the rear with a remodeled bathroom and direct access outdoors for a true retreat feel. Step outside to enjoy the signature Encino Hills lifestyle with a sparkling pool, generous patio space for alfresco dining, and a wide, expansive backdrop. The backyard also includes an existing basketball sport court for recreation and exercise. Not only minutes to the 101 and 405 freeways, Mulholland Drive, and the Skirball Cultural Center, this home is also situated in the highly sought after Lanai Road Elementary School district, with convenient access to some of Los Angeles' other most prestigious schools. A dream of opportunity to own an architectural Encino Hills view home with a pool, serenity, timeless Mid-Century design surrounded by highly regarded educational facilities.

5
beds

5
baths

3,024 Sq.Ft. LIVING AREA

0.48 Acres lot

Features & Amenities

Interior

  • total bedrooms5
  • Total bathrooms5
  • full bathroom1
  • three quarter bathrooms4
  • Laundry room Laundry Area
  • Flooring Wood
  • Fireplace Living Room, Decorative
  • APPLIANCES Alarm System, Garbage Disposal, Dishwasher, Gas Dryer Hookup, Solar Panels, Range/Oven, Refrigerator

Area & Lot

  • Status Sold
  • Living Area3,024 Sq.Ft.
  • Lot Area0.48 Acres
  • MLS® ID26645335
  • TypeResidential
  • YEAR BUILT1964
  • Architecture StylesMid-Century
  • View DescriptionMountains, City

Exterior

  • STORIES1
  • Garage Space2.0
  • PoolIn Ground, Filterd Only No Heat
  • parkingGarage Is Attached
  • HEAT TYPECentral
  • AIR CONDITIONINGCentral
  • sewerIn Street

Financial

  • Sales Price$2,950,000
  • Zoning LARE15

Work With Us

Buying or selling a home should be a fun experience, with few surprises and no drama.

Follow Us