2600 Mandeville Canyon Rd
Courtesy of Carolwood Estates
Sold

2600 Mandeville Canyon Rd

2600 Mandeville Canyon Rd, Los Angeles, CA 90049

$9,866,160
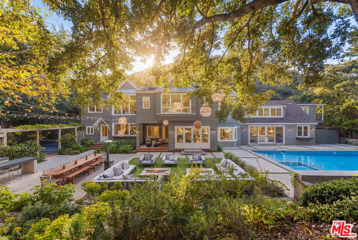
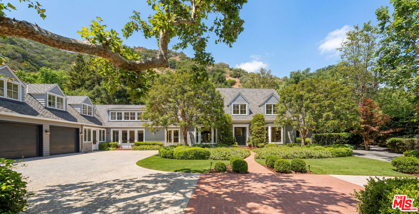
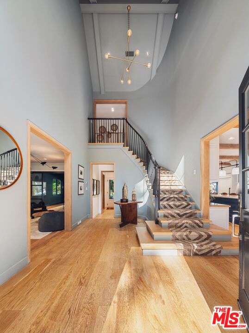
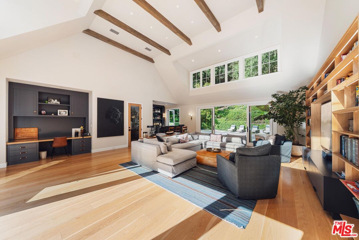
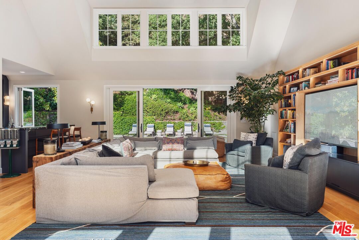
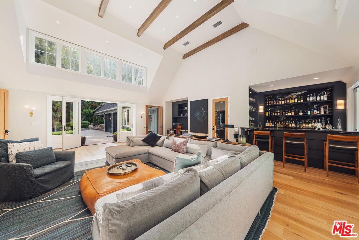
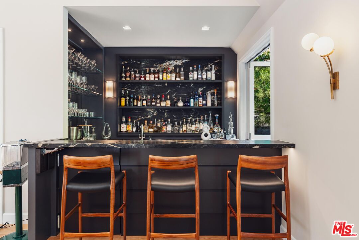
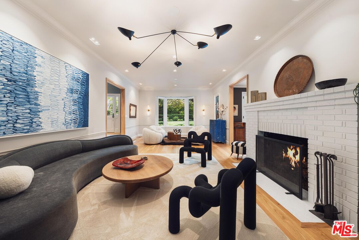
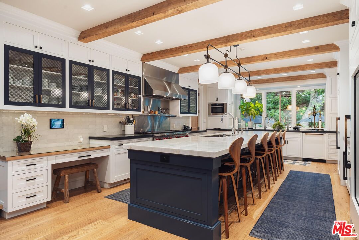
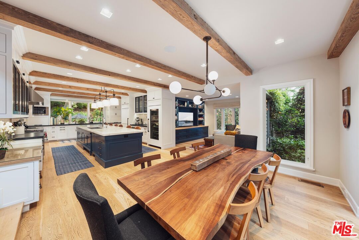
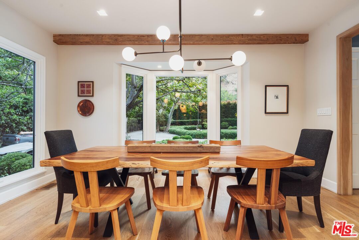
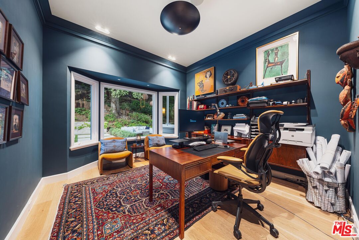
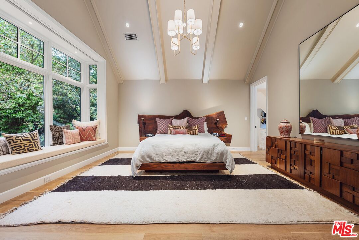
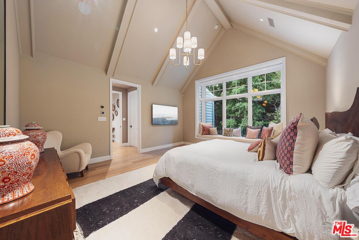
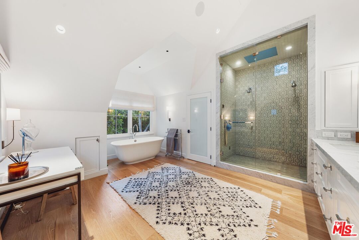
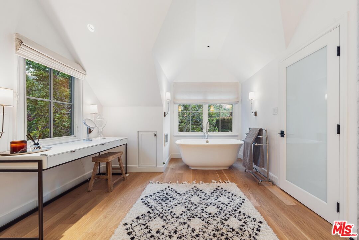
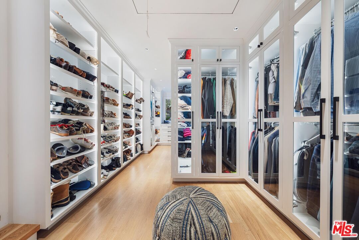
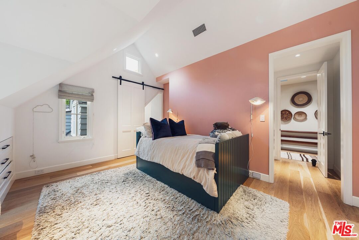
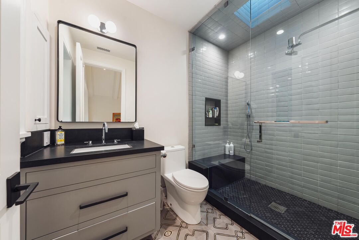
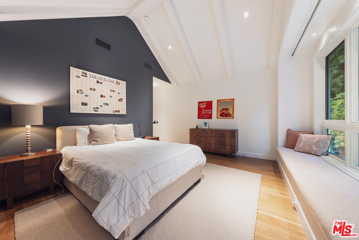
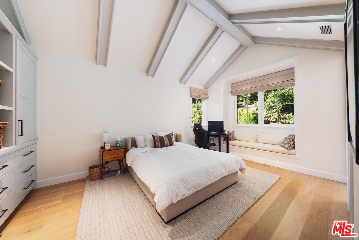
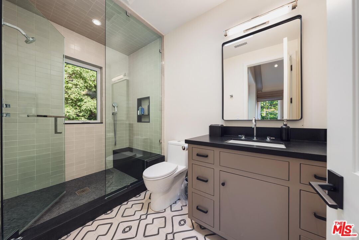
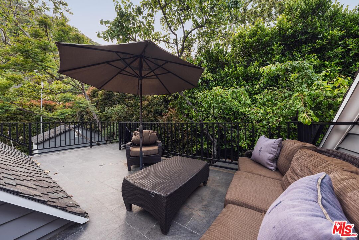
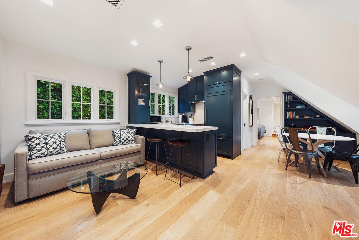
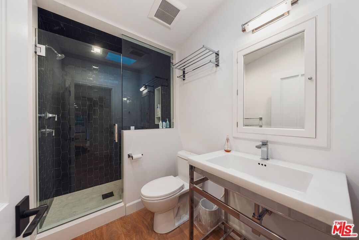
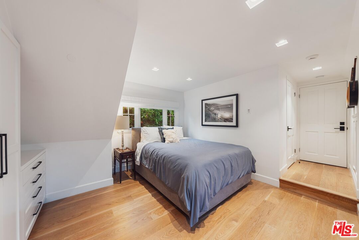
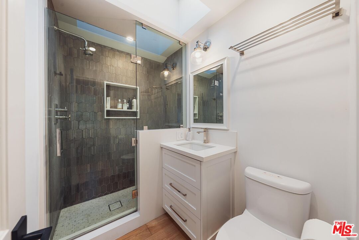
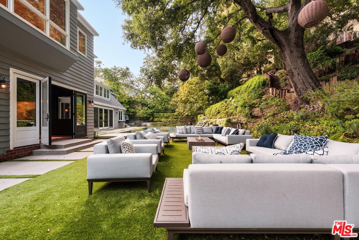
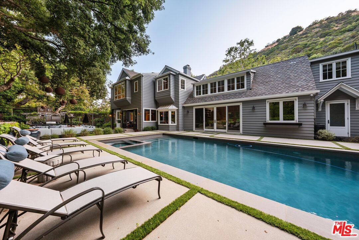
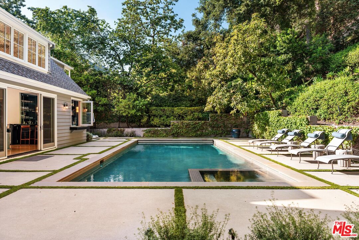
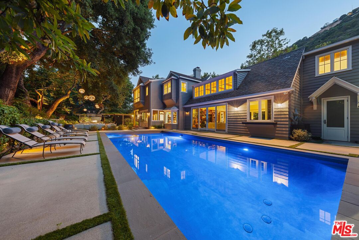
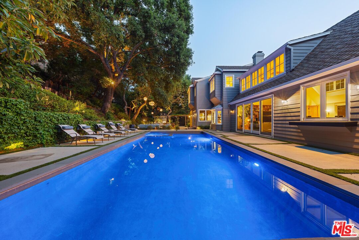
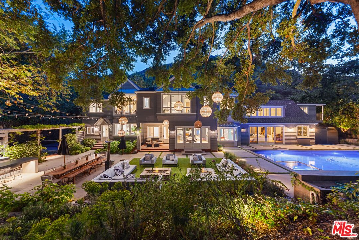
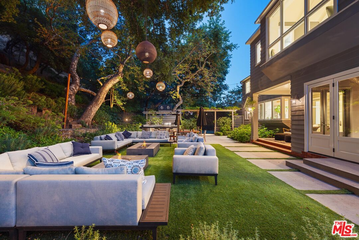
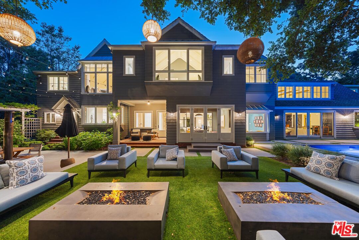
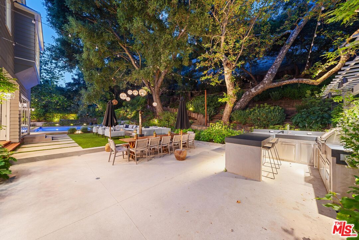
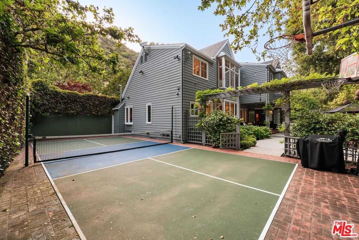
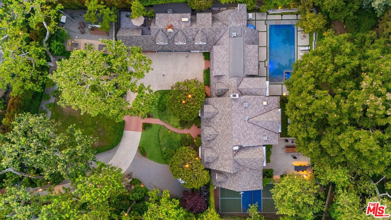
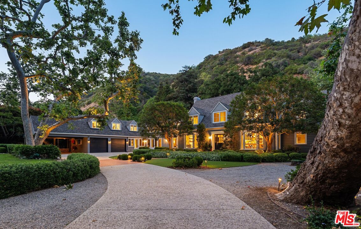
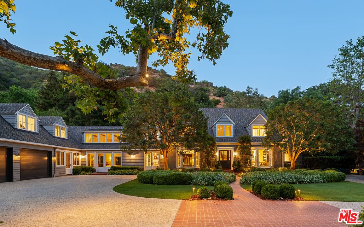
*PRICED TO SELL AMAZING DEAL* Nestled within the prestigious enclave of Mandeville Canyon, this exceptional gated estate offers an unparalleled 1.2-acre sanctuary beneath a majestic canopy of mature sycamores and oaks. Reimagined with precision and timeless vision, the 8,476-square-foot Hamptons-style residence is a masterclass in quiet luxury, blending heritage charm with contemporary sophistication to create a haven for both elegant entertaining and relaxed everyday living. Comprising eight bedrooms and ten baths, the estate has been thoughtfully curated to exude a refined sensibility. Inside, a luminous interior unfolds with reclaimed wood beams, rich oak hardwood floors, and expansive glass doors that dissolve the boundary between indoors and out, imbuing the home with warmth, texture, and a seamless connection to nature. The heart of the home is a chef's kitchen of rare caliber designed for the culinary aficionado with a 60" Wolf range, triple SubZero refrigeration, dual dishwashers, three sinks, and a generous walk-in pantry. Adjacent informal dining and a cozy TV alcove offer spaces for intimate gathering, while the formal living and dining rooms provide an ideal backdrop for sophisticated soirees. Anchoring the estate is a breathtaking two-story great room, perfectly appointed for entertaining, complete with a full bar, temperature-controlled wine cellar, and bespoke entertainment center. A richly paneled private study with a full bath offers a serene workspace or stately library retreat. Beyond the main residence, a detached one-bedroom guest house with private entrance and secluded patio offers guests a luxurious, autonomous escape. Two en-suite staff or flex bedrooms provide versatility for a home gym, office, or additional accommodations. Upstairs, the primary suite is a sanctuary of serenity, capturing treetop vistas and thoughtfully designed with a beverage bar, a marble-clad spa bath featuring a freestanding soaking tub and indulgent steam shower, and an expansive custom walk-in closet. Each additional bedroom suite offers its own tranquil ambiance, adorned with classic detailing and bathed in natural light. Outside, the grounds evoke a resort-like sensibility: a stunning ozone-purified pool and spa invite restful retreat, while fire tables, heated lounges, and a fully equipped outdoor kitchen create the ultimate stage for al fresco entertaining. A lighted pickle ball court encourages active recreation, while a treehouse and playground provide whimsical charm for all ages. Privately hedged and gated, with motor court parking for over 12 vehicles, including a two-car garage and a two-car carport the property is secured by a cutting-edge security system and offers the rare blend of seclusion and accessibility.Ideally located moments from the Brentwood Country Mart, world-class dining, luxury shopping, and scenic hiking trails, this remarkable estate is not merely a residence, it is a lifestyle defined by grace, privacy, and enduring sophistication.

8
beds

10
baths

8,476 Sq.Ft. LIVING AREA

1.23 Acres lot

Features & Amenities

Interior

  • total bedrooms8
  • Total bathrooms10
  • full bathrooms10
  • Laundry room Room
  • Flooring Ceramic Tile, Hardwood, Wood, Tile
  • Fireplace Decorative, Living Room
  • APPLIANCES Alarm System, Bar Ice Maker, Barbeque, Built-Ins, Cable, Dishwasher, Dryer, Freezer, Garbage Disposal, Hood Fan, Ice Maker, Intercom, Microwave, Network Wire, Water Line to Refrigerator, Washer, Vented Exhaust Fan, Refrigerator, Range/Oven, Phone System
  • other interior Features Basement - Partial, Built-Ins, Cathedral-Vaulted Ceilings, Recessed Lighting, Two Story Ceilings

Area & Lot

  • Status Sold
  • Date Sold July 21, 2026
  • Living Area8,476 Sq.Ft.
  • Lot Area1.23 Acres
  • MLS® ID26839421
  • TypeResidential
  • YEAR BUILT1939
  • NeighborhoodBrentwood
  • Architecture StylesCape Cod
  • View DescriptionTrees/Woods, Tree Top, Mountains

Exterior

  • STORIES2
  • Garage Space2.0
  • PoolIn Ground, Heated And Filtered, Pool Cover
  • parkingAuto Driveway Gate, Covered Parking, Circular Driveway, Carport Attached, Private, Driveway Gate, Electric Vehicle Charging Station(s), Garage - 2 Car, Garage Is Attached, Gated, Parking for Guests, Parking for Guests - Onsite, Driveway - Concrete, Driveway - Combination
  • HEAT TYPECentral
  • AIR CONDITIONINGAir Conditioning
  • sewerSeptic Tank
  • security FeaturesAutomatic Gate, Carbon Monoxide Detector(s), Exterior Security Lights, Fire and Smoke Detection System, Fire Rated Drywall, Gated, Smoke Detector

Financial

  • Sales Price$9,866,160
  • Zoning LARE15

Brentwood

An exclusive, tranquil reprieve from downtown Los Angeles 

Explore

Work With Us

Buying or selling a home should be a fun experience, with few surprises and no drama.
Follow Us