2179 Linda Flora Dr
2179 Linda Flora Dr
2179 Linda Flora Dr
2179 Linda Flora Dr
2179 Linda Flora Dr
2179 Linda Flora Dr
2179 Linda Flora Dr
2179 Linda Flora Dr
2179 Linda Flora Dr
2179 Linda Flora Dr
2179 Linda Flora Dr
2179 Linda Flora Dr
2179 Linda Flora Dr
2179 Linda Flora Dr
2179 Linda Flora Dr
2179 Linda Flora Dr
2179 Linda Flora Dr
2179 Linda Flora Dr
2179 Linda Flora Dr
2179 Linda Flora Dr
2179 Linda Flora Dr
2179 Linda Flora Dr
2179 Linda Flora Dr
2179 Linda Flora Dr
2179 Linda Flora Dr
2179 Linda Flora Dr
2179 Linda Flora Dr
2179 Linda Flora Dr
2179 Linda Flora Dr
2179 Linda Flora Dr
2179 Linda Flora Dr
2179 Linda Flora Dr
SEE ALL PHOTOS
2179 Linda Flora Dr
2179 Linda Flora Dr
2179 Linda Flora Dr
2179 Linda Flora Dr
2179 Linda Flora Dr
2179 Linda Flora Dr
2179 Linda Flora Dr
2179 Linda Flora Dr
2179 Linda Flora Dr
2179 Linda Flora Dr
2179 Linda Flora Dr
2179 Linda Flora Dr
2179 Linda Flora Dr
2179 Linda Flora Dr
2179 Linda Flora Dr
2179 Linda Flora Dr
2179 Linda Flora Dr
2179 Linda Flora Dr
2179 Linda Flora Dr
2179 Linda Flora Dr
2179 Linda Flora Dr
2179 Linda Flora Dr
2179 Linda Flora Dr
2179 Linda Flora Dr
2179 Linda Flora Dr
2179 Linda Flora Dr
2179 Linda Flora Dr
2179 Linda Flora Dr
2179 Linda Flora Dr
2179 Linda Flora Dr
2179 Linda Flora Dr
2179 Linda Flora Dr
For Sale

2179 Linda Flora Dr

2179 Linda Flora Dr, Los Angeles, CA 90077

$4,995,000
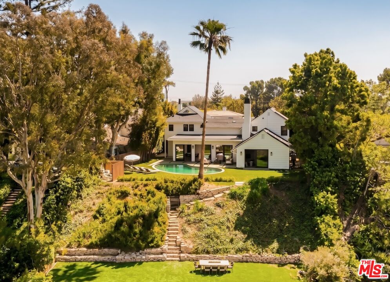
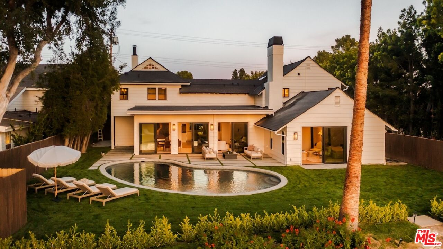
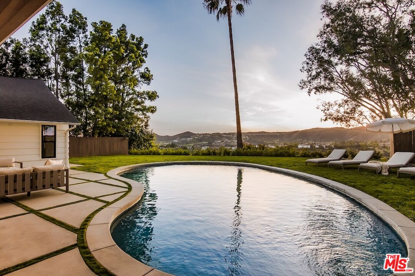
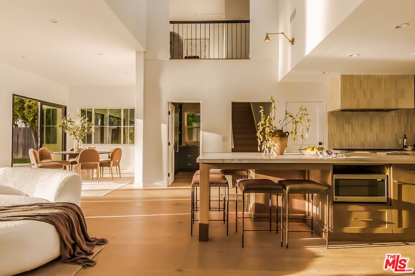
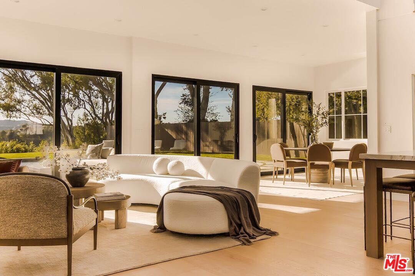
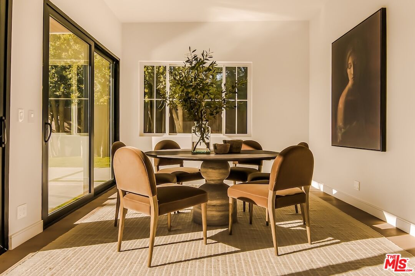
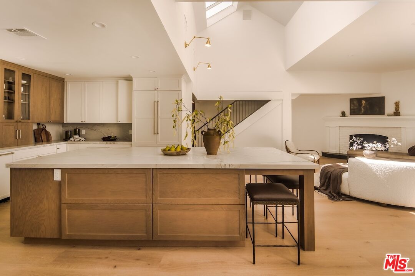
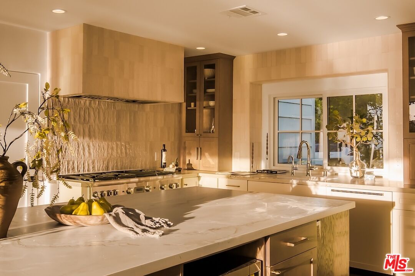
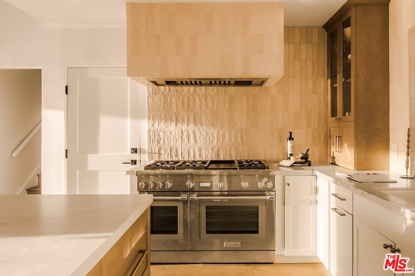
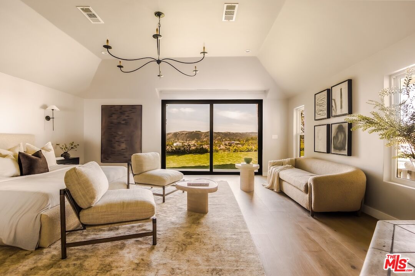
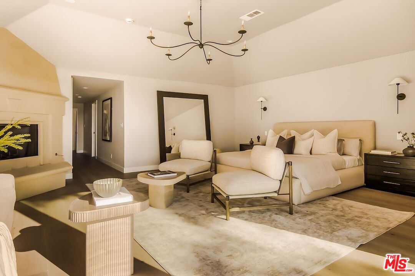
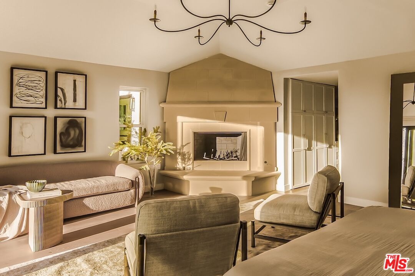
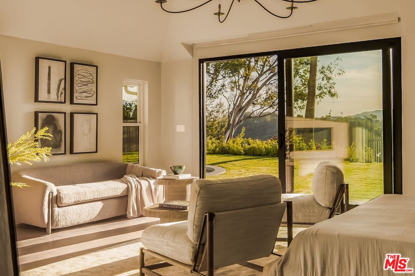
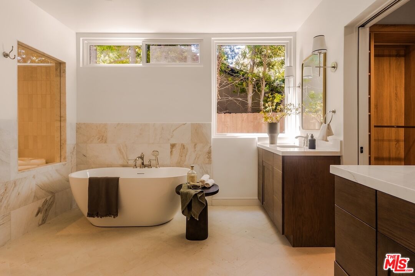
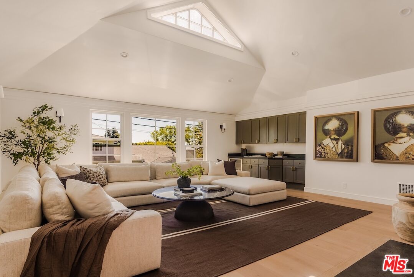
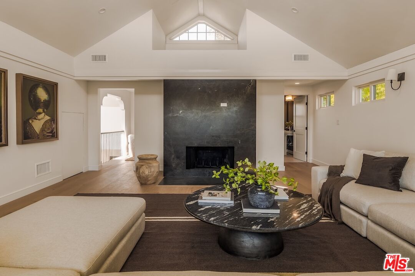
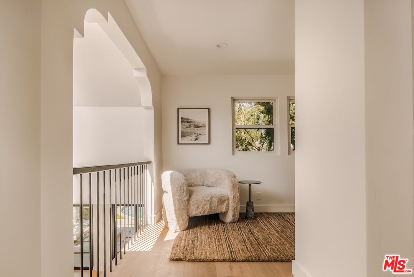
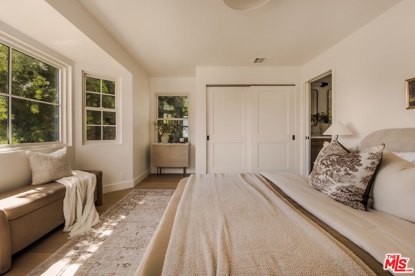
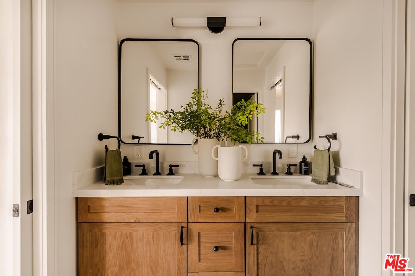
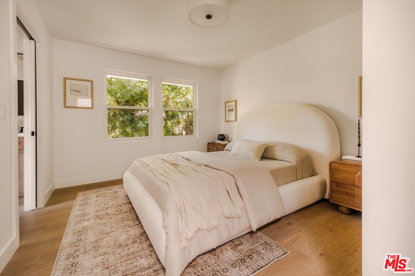
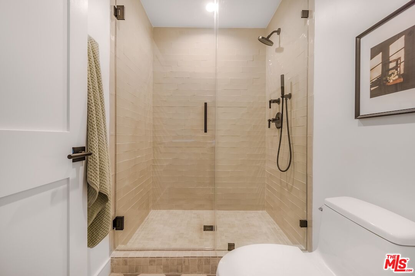
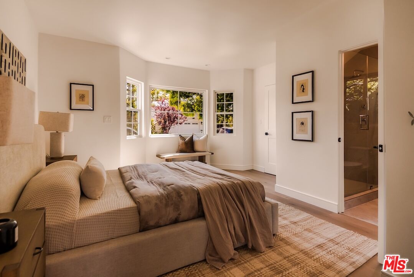
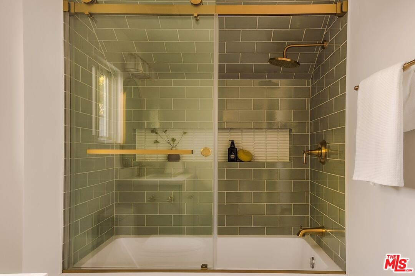
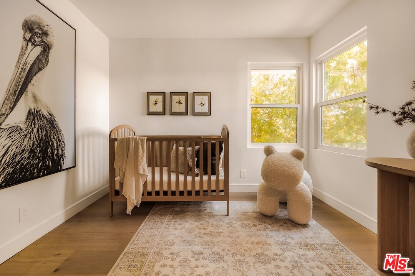
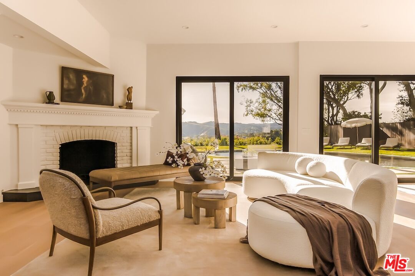
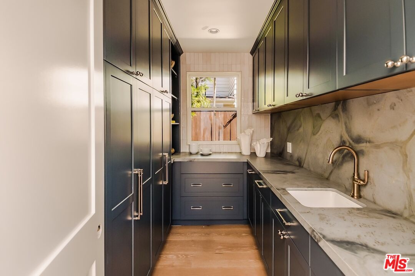
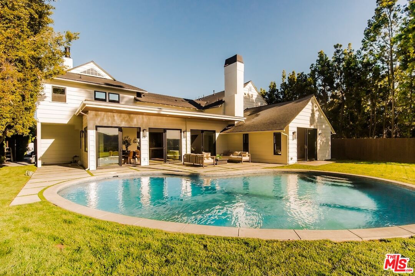
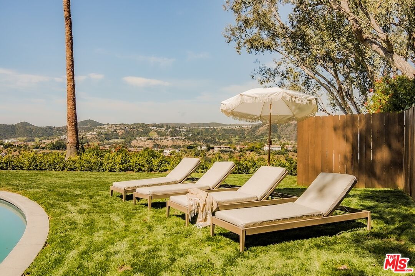
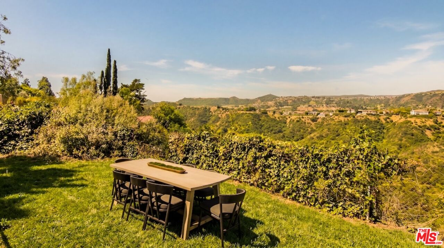
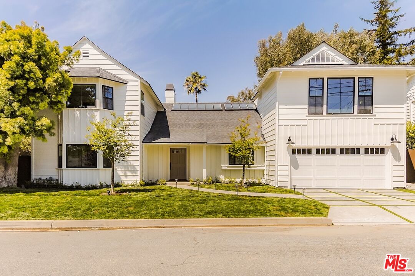
A completely reimagined Cape-Mod with soaring ceiling heights and incredible views, sitting on over 18,000 sqft of lush grounds. Five bedrooms and six baths, all en suite. Open floor plan with kitchen, living, and dining flowing together under vaulted ceilings with skylights, overlooking the pool and canyon. Strong natural light throughout with standout sunset views. Primary suite on the main level with walk-in closet and travertine fireplace, plus a generous guest bedroom with a storybook window nook. Upstairs includes three bedrooms plus a game room, family room, and private office.Gated and private with a two-car garage. Grounds feature a kidney-shaped pool, entertaining areas, and a large lower yard running the length of the lot - ideal for sports or a future pickleball court.

5
beds

6
baths

3,548 Sq.Ft. LIVING AREA

0.42 Acres lot

Features & Amenities

Interior

  • total bedrooms5
  • Total bathrooms6
  • full bathrooms5
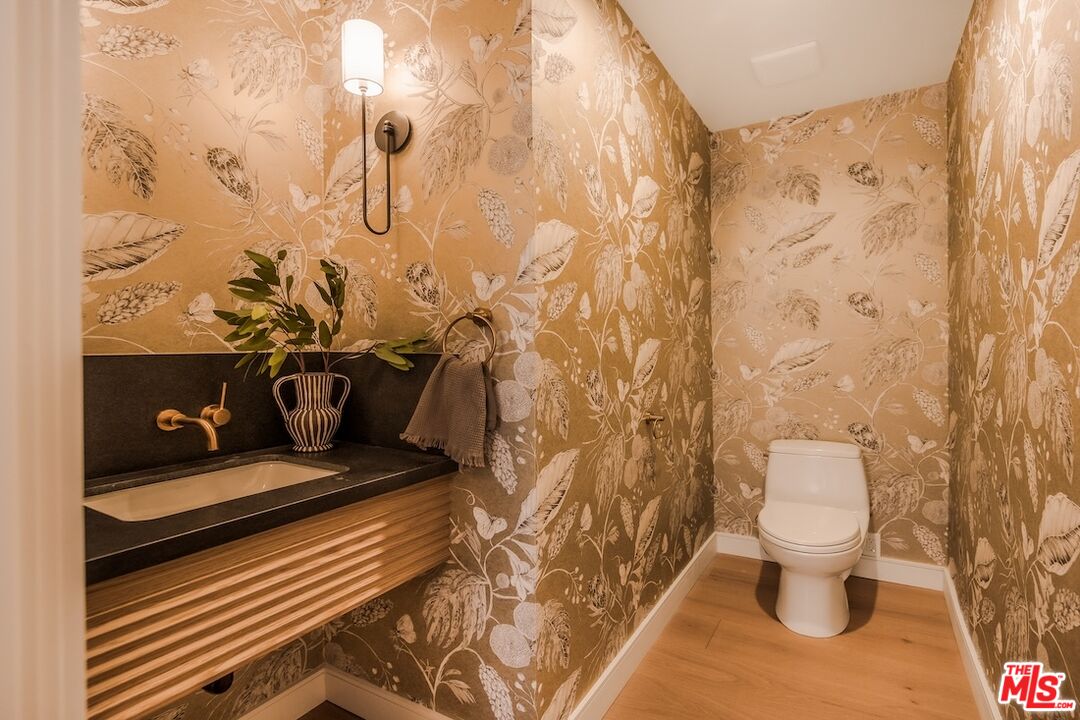
  • half bathroom1
  • Laundry room Inside
  • Flooring Engineered Hardwood, Wood, Stone
  • Fireplace Primary Bedroom, Family Room, Living Room
  • APPLIANCES Dishwasher, Refrigerator, Range/Oven, Freezer, Built-Ins, Water Purifier, Microwave

Area & Lot

  • Status For Sale
  • Living Area3,548 Sq.Ft.
  • Lot Area0.42 Acres
  • MLS® ID26753371
  • TypeResidential
  • YEAR BUILT1951
  • Architecture StylesCape Cod
  • View DescriptionSkyline, Mountains, Valley, Golf Course, City Lights, Canyon

Exterior

  • STORIES2
  • PoolIn Ground
  • parkingGarage - 2 Car, Driveway
  • HEAT TYPECentral
  • AIR CONDITIONINGCentral

Financial

  • Sales Price$4,995,000
  • Zoning LARE15

Work With Us

Buying or selling a home should be a fun experience, with few surprises and no drama.

Follow Us