20300 Vanowen St Unit: 44
SEE ALL PHOTOS
20300 Vanowen St Unit: 44
Sold

20300 Vanowen St Unit: 44

20300 Vanowen St Unit: 44, Los Angeles, CA 91306

$699,000
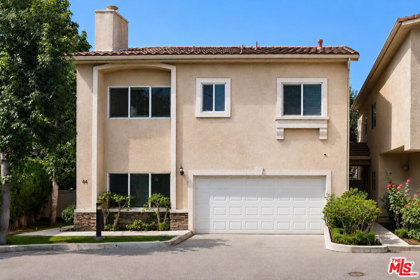
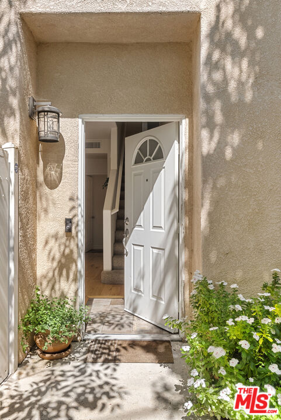
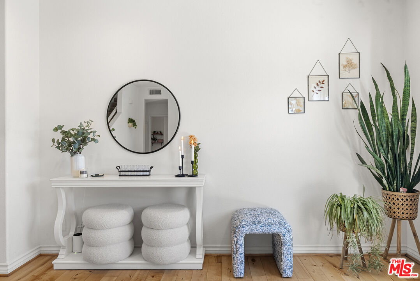
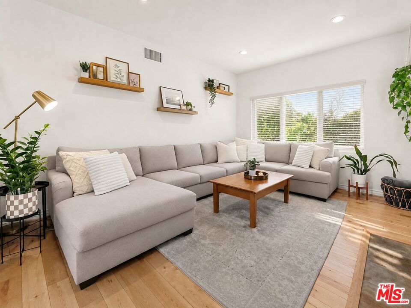
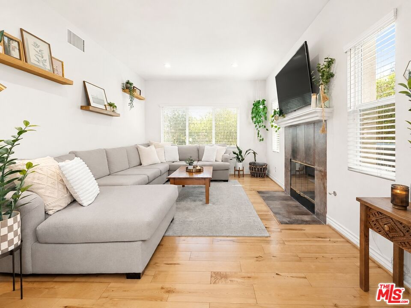
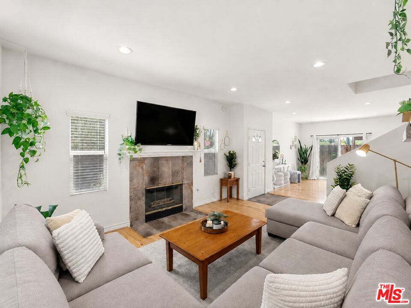
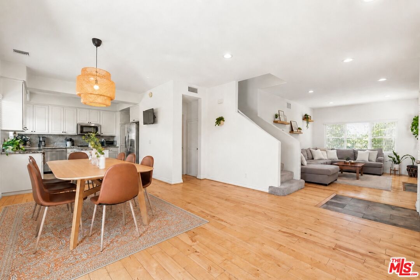
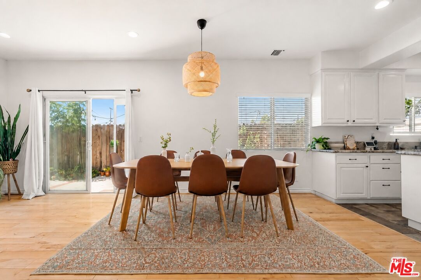
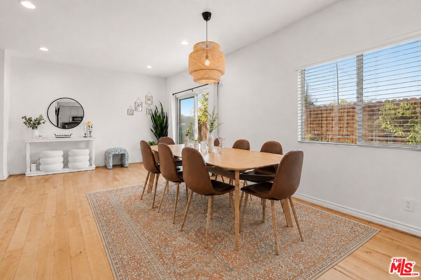
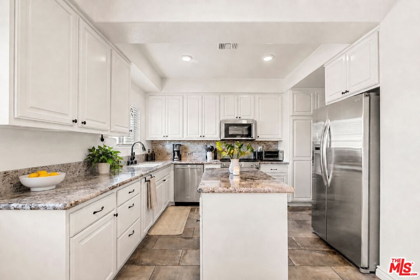
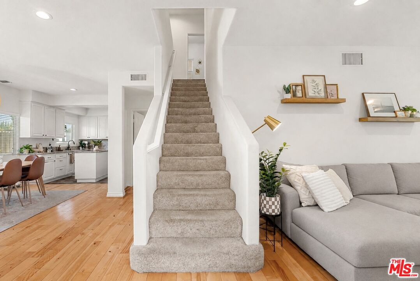
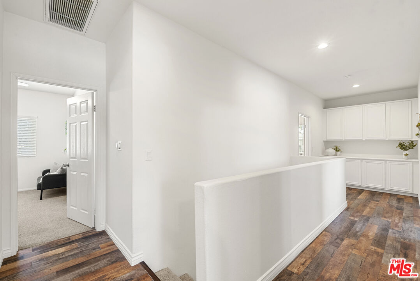
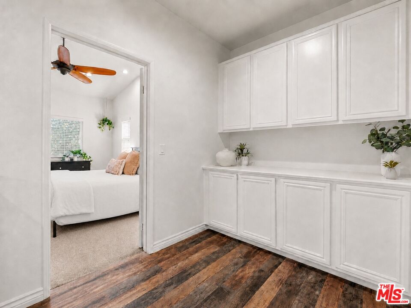
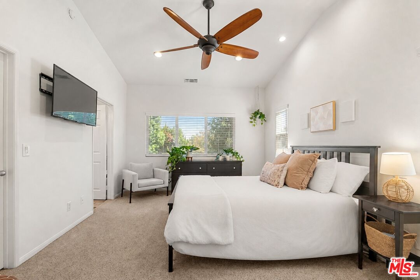
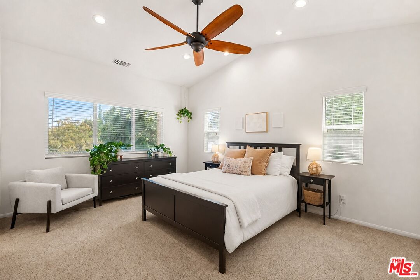
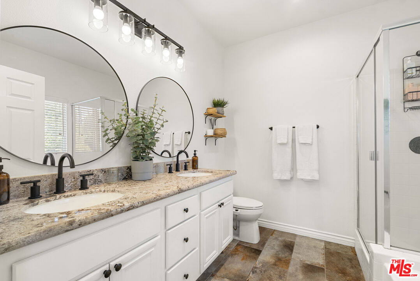
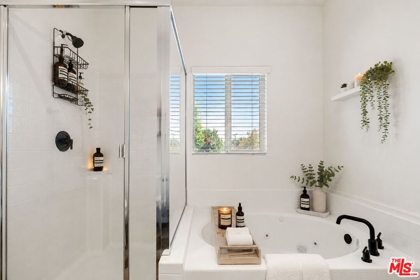
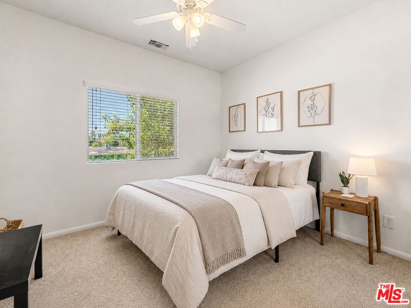
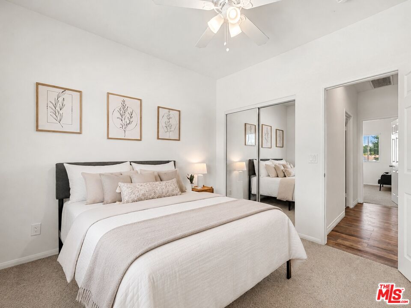
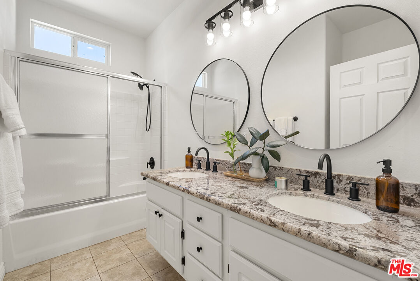
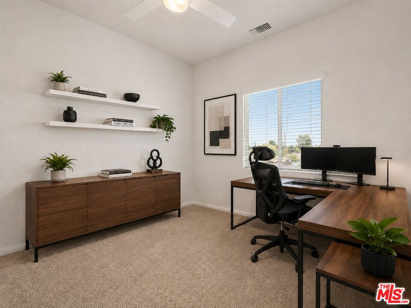
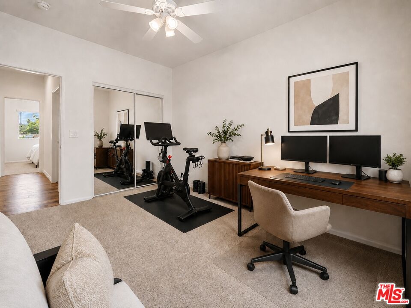
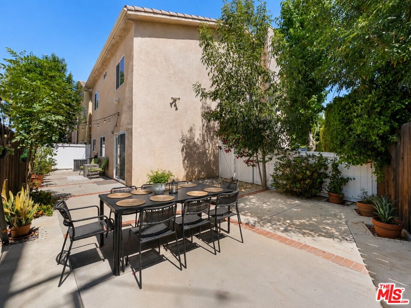
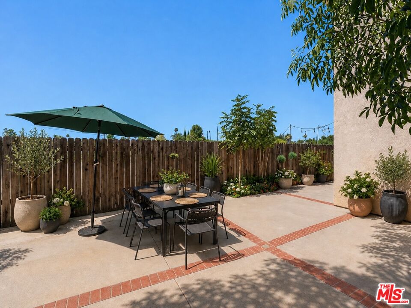
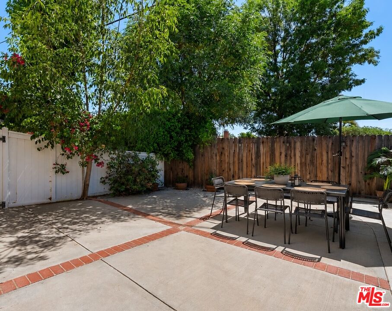
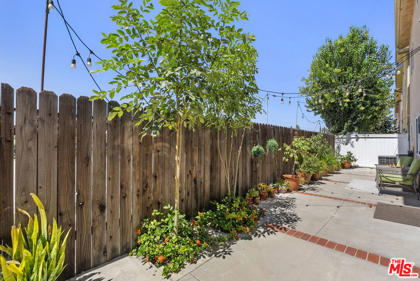
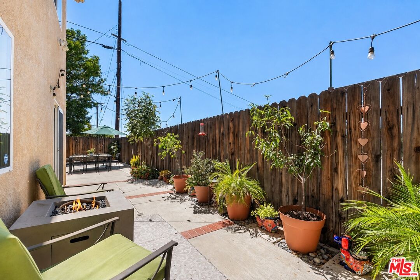
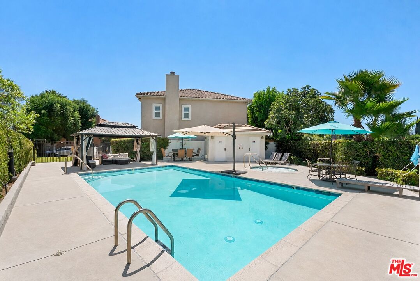
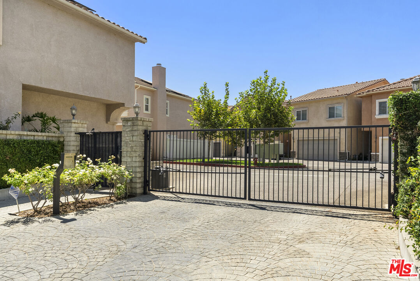
Situated in the premier position of a secure Winnetka enclave, 20300 Vanowen Street, #44, is an end-unit townhouse that effortlessly balances privacy with open-concept living. Bathed in natural light, the main level unfolds through rich hardwood floors into an expansive living area and a chef's kitchen anchored by warm granite countertops designed intentionally for effortless hosting. Upstairs, sanctuary takes center stage. Plush wool-blend carpets lead to a sophisticated primary suite featuring a private jetted soak, an expansive walk-in closet, and serene views of the surrounding mountains. Step outside to a secluded, private courtyard built for alfresco evenings. Complete with direct-access two-car parking and resort-style community amenities, including a pool and spa, this residence offers an elevated retreat minutes from the West Valley's finest shopping and dining. Water included in the HOA dues.

4
beds

3
baths

1,889 Sq.Ft. LIVING AREA

2.89 Acres lot

Features & Amenities

Interior

  • total bedrooms4
  • Total bathrooms3
  • full bathrooms2
  • half bathroom1
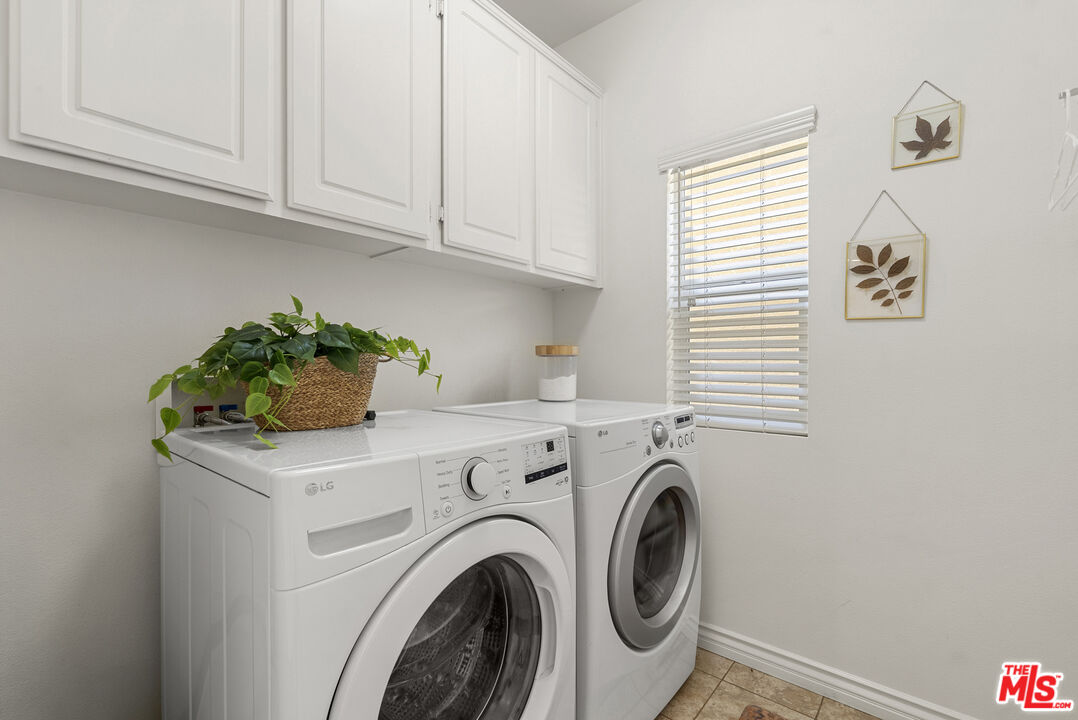
  • Laundry room On Upper Level, Room
  • Flooring Hardwood, Stone Tile, Carpet
  • Fireplace Living Room, Decorative
  • APPLIANCES Dishwasher, Dryer, Washer, Refrigerator, Microwave, Alarm System

Area & Lot

  • Status Sold
  • Date Sold October 2, 2026
  • Living Area1,889 Sq.Ft.
  • Lot Area2.89 Acres
  • MLS® ID26876737
  • TypeCondo
  • YEAR BUILT2003
  • Architecture StylesContemporary Mediterranean
  • View DescriptionMountains

Exterior

  • PoolCommunity
  • parkingGarage
  • HEAT TYPECentral
  • AIR CONDITIONINGCentral
  • security FeaturesCommunity, Gated

Financial

  • Sales Price$699,000
  • HOA $368/mo
  • Zoning LARD3

Work With Us

Buying or selling a home should be a fun experience, with few surprises and no drama.
Follow Us