1667 Rising Glen Rd
1667 Rising Glen Rd
1667 Rising Glen Rd
1667 Rising Glen Rd
1667 Rising Glen Rd
1667 Rising Glen Rd
1667 Rising Glen Rd
1667 Rising Glen Rd
1667 Rising Glen Rd
1667 Rising Glen Rd
1667 Rising Glen Rd
1667 Rising Glen Rd
1667 Rising Glen Rd
1667 Rising Glen Rd
1667 Rising Glen Rd
1667 Rising Glen Rd
1667 Rising Glen Rd
1667 Rising Glen Rd
1667 Rising Glen Rd
1667 Rising Glen Rd
1667 Rising Glen Rd
1667 Rising Glen Rd
1667 Rising Glen Rd
1667 Rising Glen Rd
1667 Rising Glen Rd
1667 Rising Glen Rd
1667 Rising Glen Rd
SEE ALL PHOTOS
1667 Rising Glen Rd
1667 Rising Glen Rd
1667 Rising Glen Rd
1667 Rising Glen Rd
1667 Rising Glen Rd
1667 Rising Glen Rd
1667 Rising Glen Rd
1667 Rising Glen Rd
1667 Rising Glen Rd
1667 Rising Glen Rd
1667 Rising Glen Rd
1667 Rising Glen Rd
1667 Rising Glen Rd
1667 Rising Glen Rd
1667 Rising Glen Rd
1667 Rising Glen Rd
1667 Rising Glen Rd
1667 Rising Glen Rd
1667 Rising Glen Rd
1667 Rising Glen Rd
1667 Rising Glen Rd
1667 Rising Glen Rd
1667 Rising Glen Rd
1667 Rising Glen Rd
1667 Rising Glen Rd
1667 Rising Glen Rd
1667 Rising Glen Rd
Courtesy of Carolwood Estates
For Sale

1667 Rising Glen Rd

1667 Rising Glen Rd, Los Angeles, CA 90069

$7,950,000
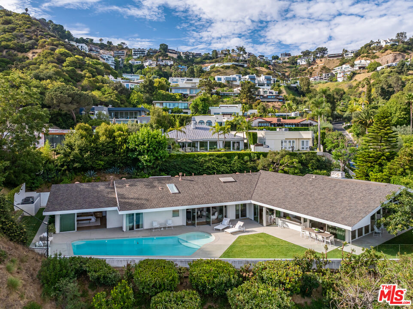
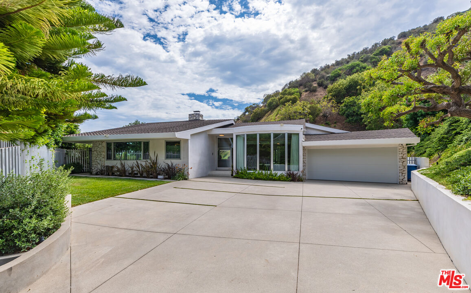
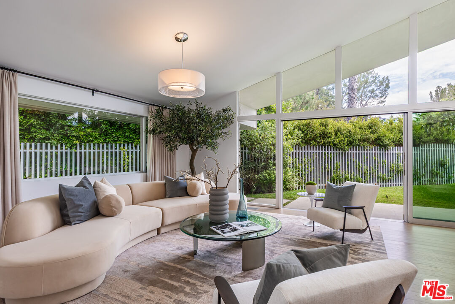
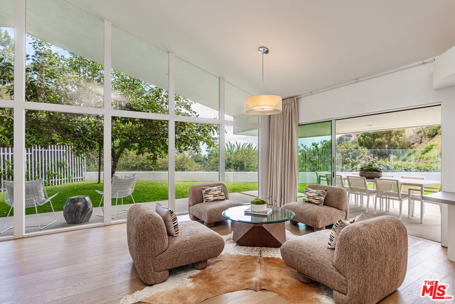
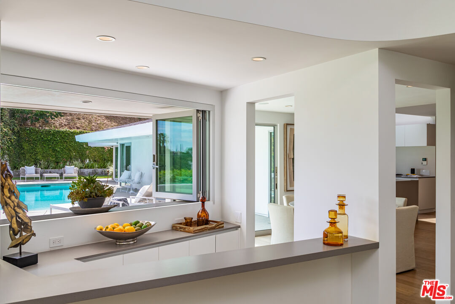
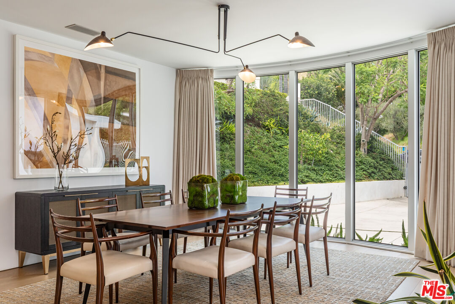
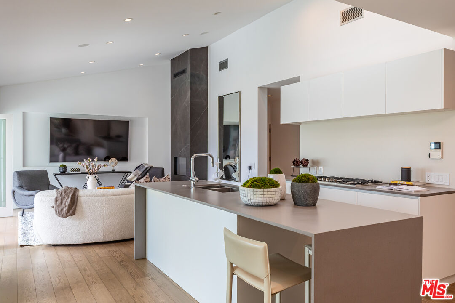
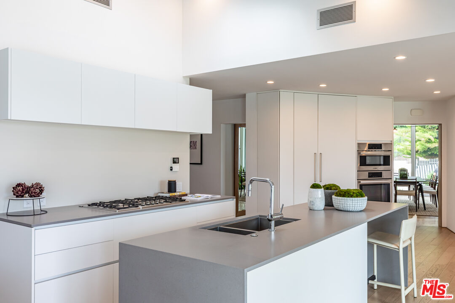
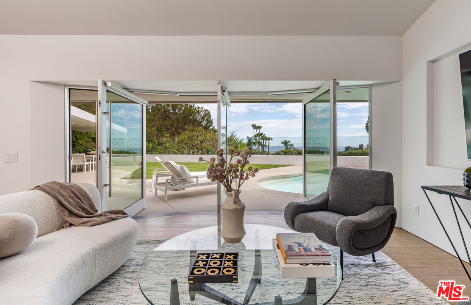
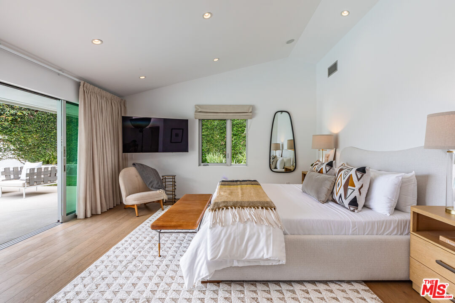
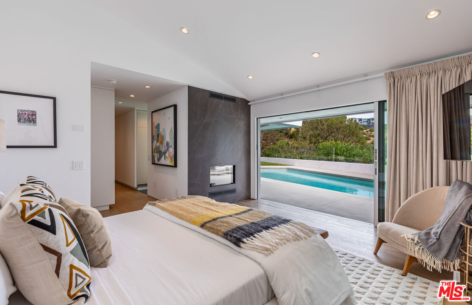
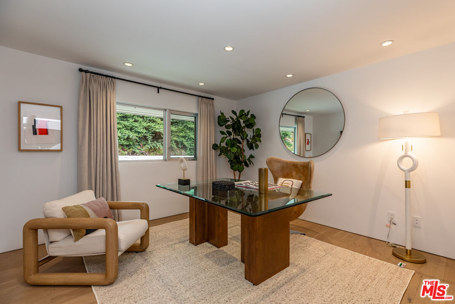
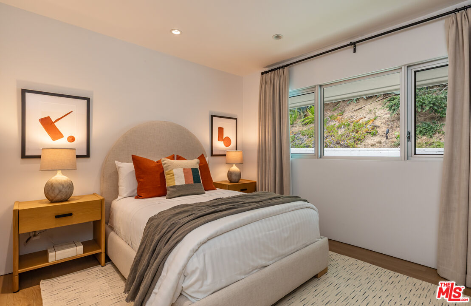
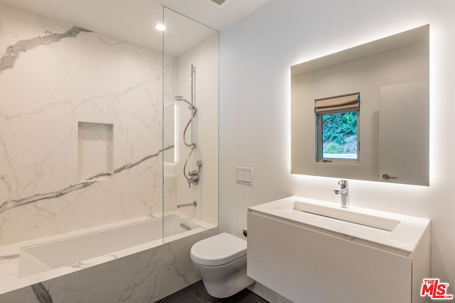
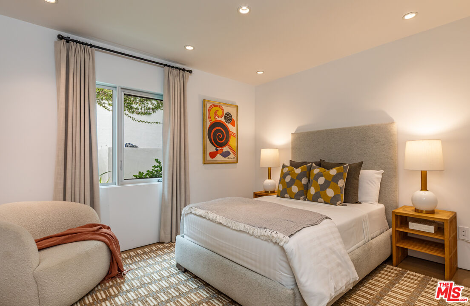
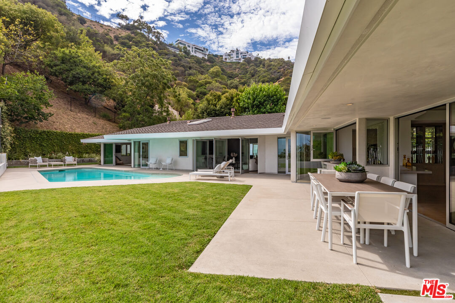
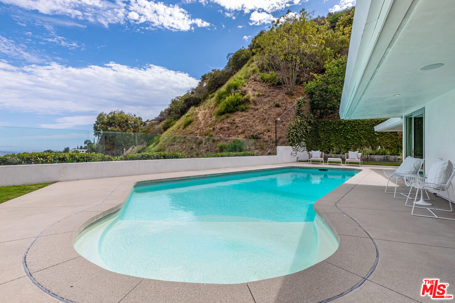
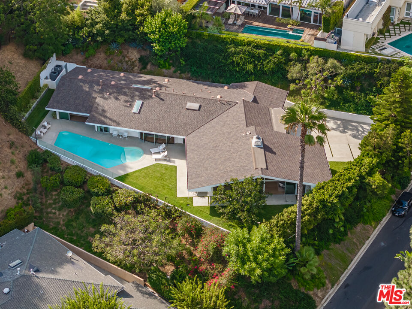
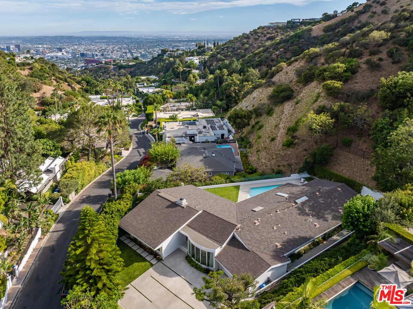
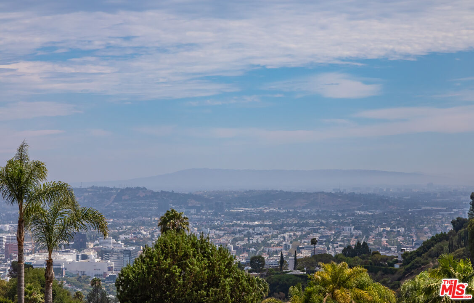
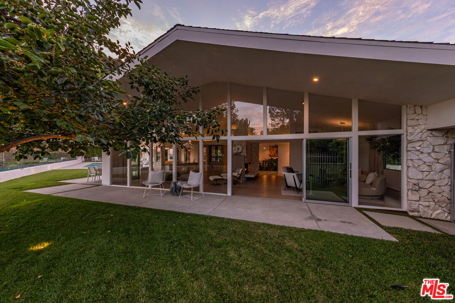
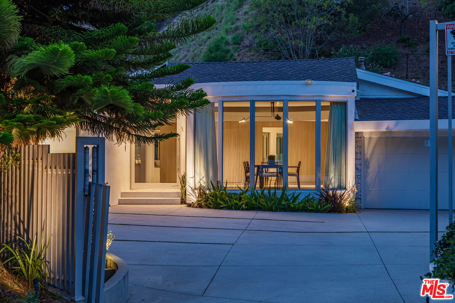
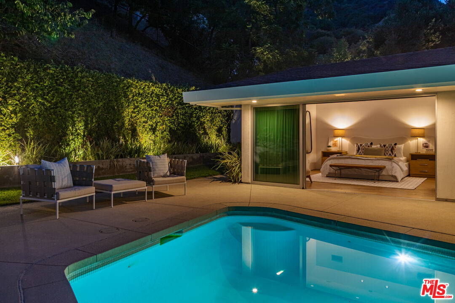
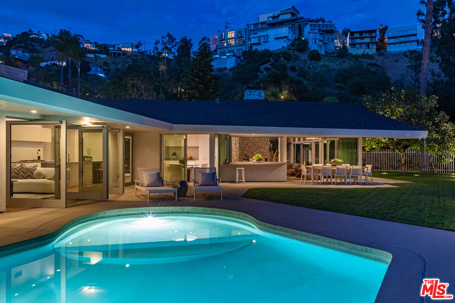
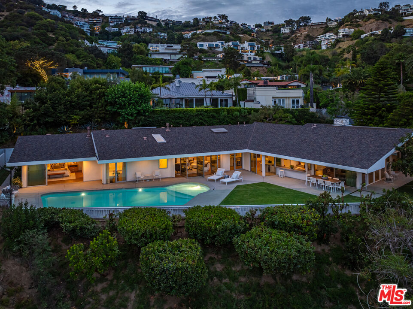
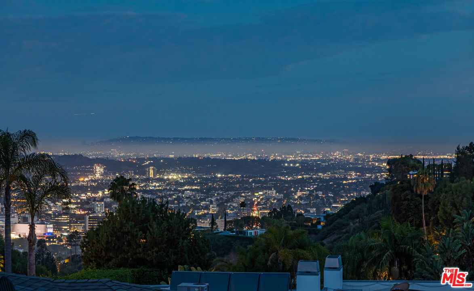
Set behind a private gate above Sunset Plaza, this reimagined mid-century residence pairs classic California modernism with the refined architectural vision of internationally acclaimed architect Dan Brunn, AIA. Sculptural curves, soaring ceilings, wide-plank white oak floors, and expansive walls of glass create a seamless connection between the interiors, grounds, and sweeping jetliner views. At the heart of the home, a dramatic great room is anchored by a double-sided stone fireplace. Sliding glass doors open to an outdoor dining area and bar, while a pass-through window connects directly to the pool terrace. The chef's kitchen, family room, and primary suite are oriented toward the lawn and pool, filling the interiors with natural light and framing the city beyond. The private quarters include a serene primary suite and three additional en suite bedrooms, offering comfort and privacy for family and guests. Outside, an expansive grassy yard, pool, and multiple entertaining areas create a secluded, resort-like setting. Thoughtfully adapted for contemporary living while preserving its mid-century character, the residence is a compelling expression of architecture, landscape, and the cinematic allure of the Hollywood Hills.

4
beds

6
baths

4,098 Sq.Ft. LIVING AREA

0.54 Acres lot

Features & Amenities

Interior

  • total bedrooms4
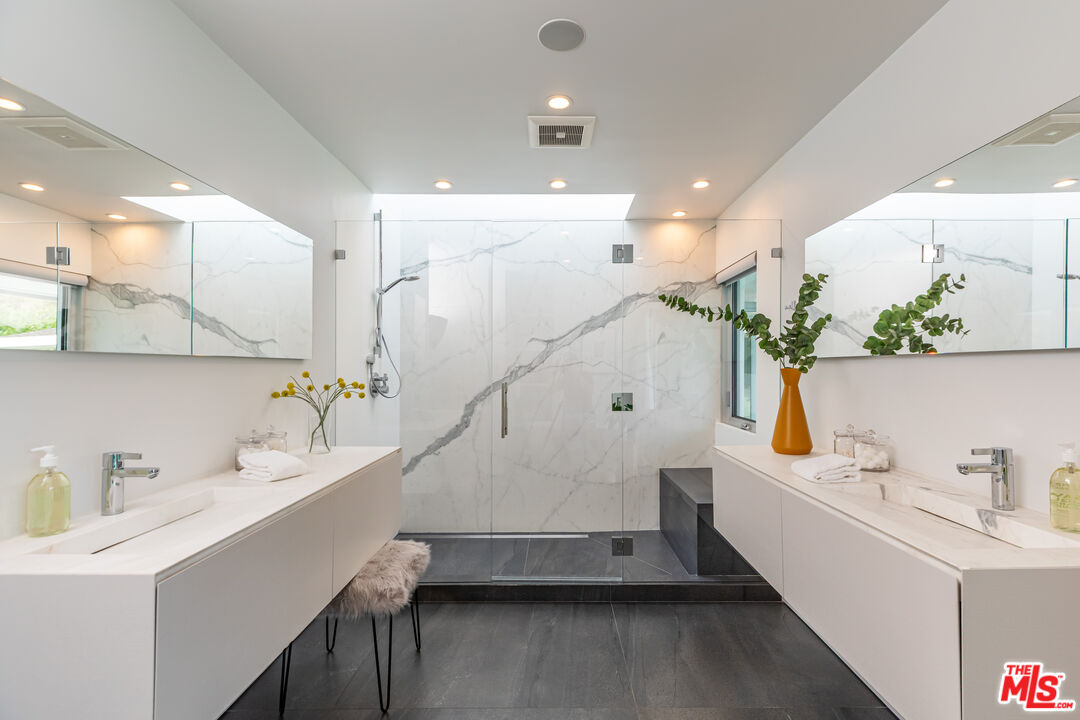
  • Total bathrooms6
  • full bathrooms4
  • half bathrooms2
  • Laundry room Room
  • Flooring Terrazzo, Wood, Stone
  • Fireplace Den, Living Room, Primary Bedroom
  • APPLIANCES Alarm System, Bar Ice Maker, Barbeque, Dishwasher, Dryer, Freezer, Garbage Disposal, Hood Fan, Ice Maker, Range/Oven, Refrigerator, Washer, Built-Ins

Area & Lot

  • Status For Sale
  • Living Area4,098 Sq.Ft.
  • Lot Area0.54 Acres
  • MLS® ID26864143
  • TypeResidential
  • YEAR BUILT1960
  • NeighborhoodBeverly Hills
  • Architecture StylesMid-Century
  • View DescriptionCanyon, City, City Lights, Tree Top

Exterior

  • STORIES1
  • Garage Space2.0
  • PoolHeated
  • parkingGarage - 2 Car, Gated, Side By Side, Private, Driveway Gate, Driveway - Concrete
  • HEAT TYPECentral
  • AIR CONDITIONINGCentral
  • security FeaturesOwned, Gated

Financial

  • Sales Price$7,950,000
  • Zoning LARE15
View Virtual Tour

Beverly Hills

Explore

Work With Us

Buying or selling a home should be a fun experience, with few surprises and no drama.
Follow Us