14804 Greenleaf St
14804 Greenleaf St
14804 Greenleaf St
14804 Greenleaf St
14804 Greenleaf St
14804 Greenleaf St
14804 Greenleaf St
14804 Greenleaf St
14804 Greenleaf St
14804 Greenleaf St
14804 Greenleaf St
14804 Greenleaf St
14804 Greenleaf St
14804 Greenleaf St
14804 Greenleaf St
14804 Greenleaf St
14804 Greenleaf St
14804 Greenleaf St
SEE ALL PHOTOS
14804 Greenleaf St
14804 Greenleaf St
14804 Greenleaf St
14804 Greenleaf St
14804 Greenleaf St
14804 Greenleaf St
14804 Greenleaf St
14804 Greenleaf St
14804 Greenleaf St
14804 Greenleaf St
14804 Greenleaf St
14804 Greenleaf St
14804 Greenleaf St
14804 Greenleaf St
14804 Greenleaf St
14804 Greenleaf St
14804 Greenleaf St
14804 Greenleaf St
Sold

14804 Greenleaf St

14804 Greenleaf St, Sherman Oaks, CA 91403

$3,860,000
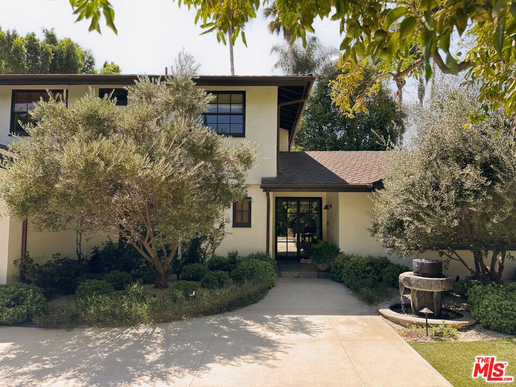
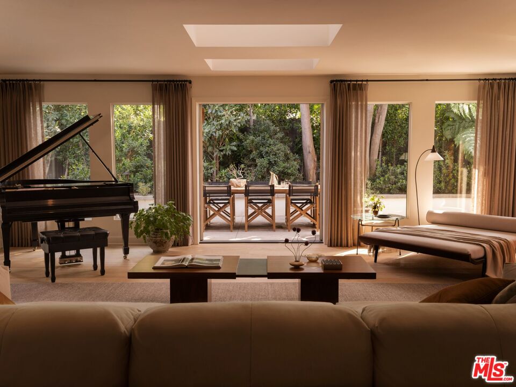
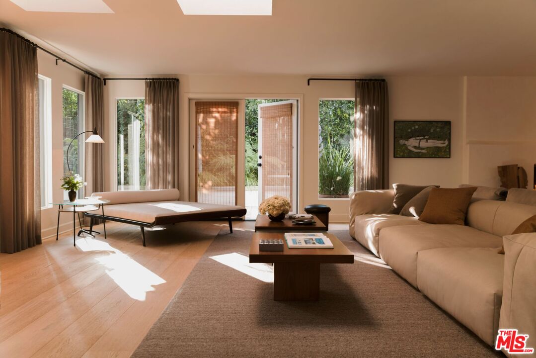
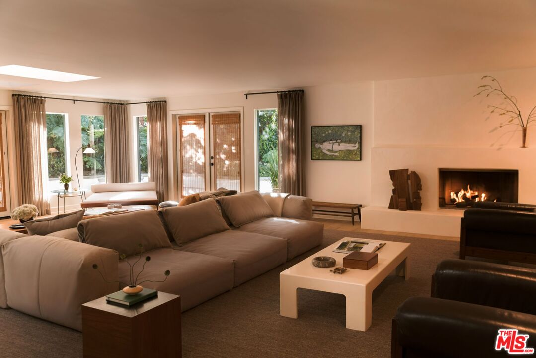
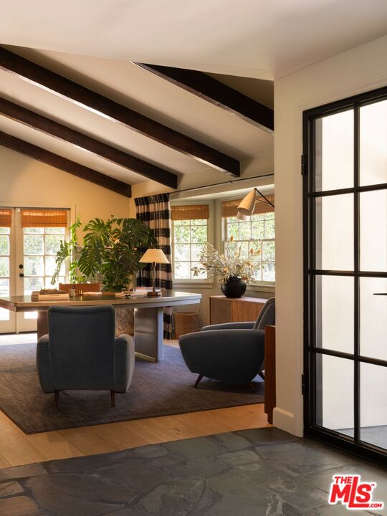
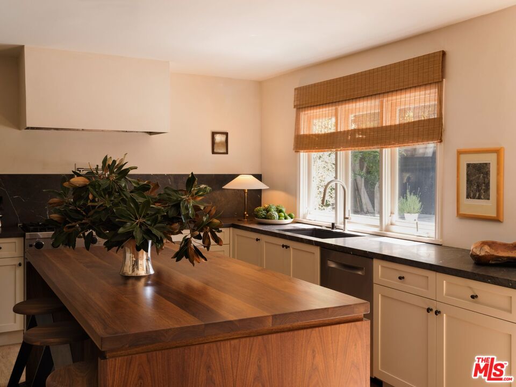
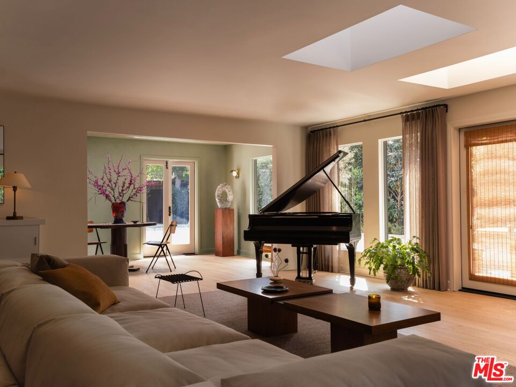
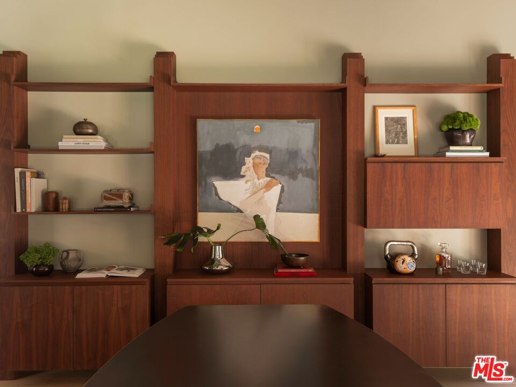
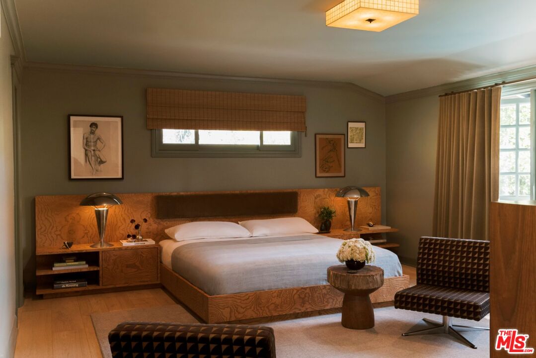
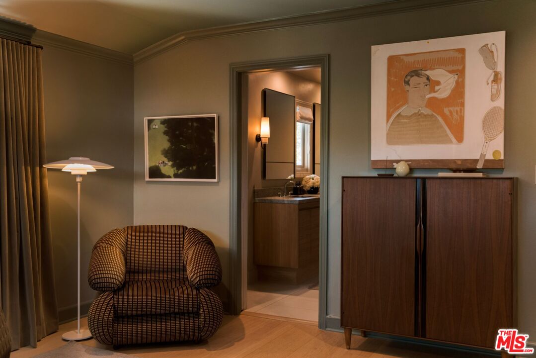
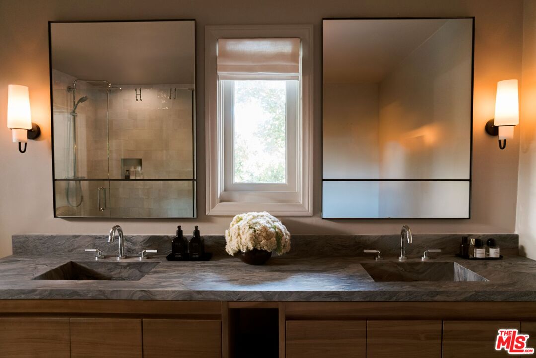
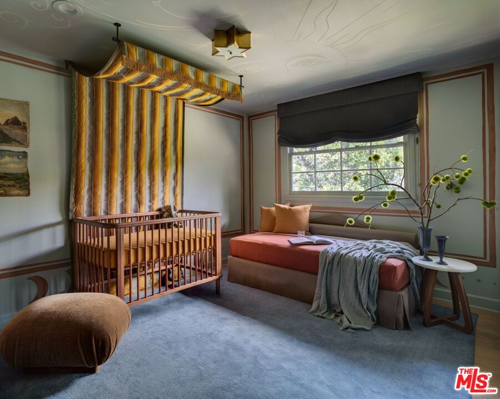
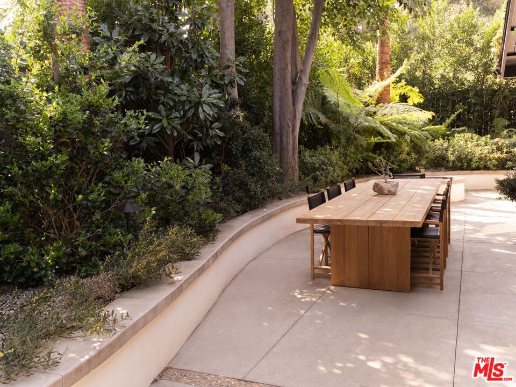
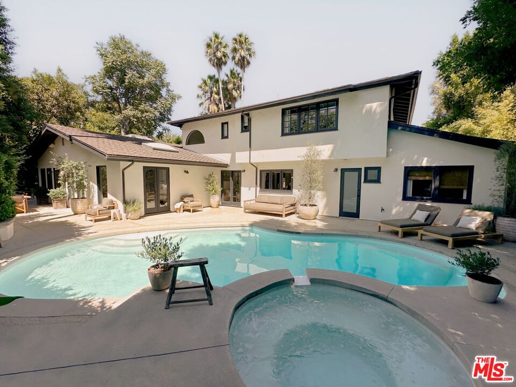
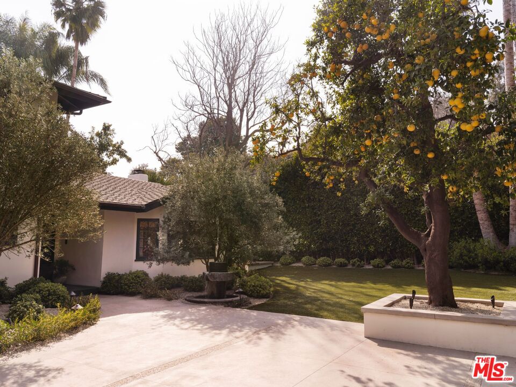
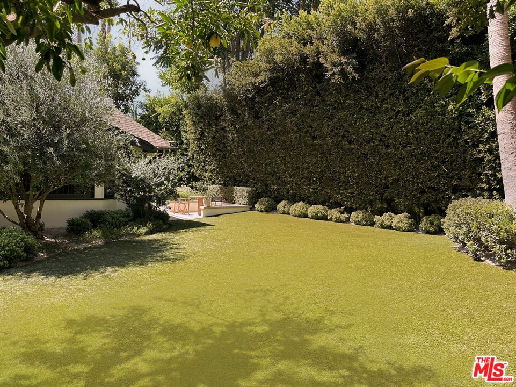
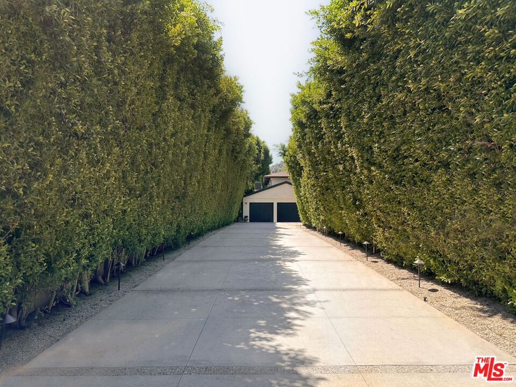
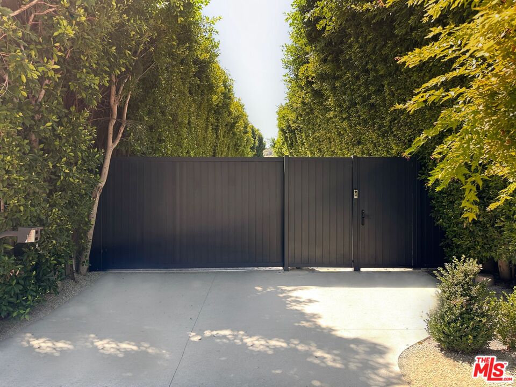
Experience sophisticated design, unparalleled comfort, and privacy at this reimagined celebrity compound in Sherman Oaks, South of the Boulevard. This residence, recently redone to perfection by renowned interior designer Chad Wood, spans approximately 3,400 sqft and features 4 bedrooms and 4 bathrooms on a generous 13,457 sqft flag lot. A 120-foot-long gated driveway and lush greenery ensure ultimate privacy. Pass through two elegant olive trees to discover a home adorned with exquisite finishes, including imported Spanish wide-plank natural oak hardwood floors that exude luxury and refinement. The professional-grade kitchen is equipped with Viking appliances and an oversized hardwood island. The spacious great room boasts a fireplace, skylights, walls of glass, and French doors leading to the backyard. The outdoor oasis features a large patio for al fresco dining, a swimming pool, spa, and a flat lawn, creating a perfect retreat for relaxation and entertainment. This exceptional property provides a private sanctuary that embodies the pinnacle of modern elegance in the heart of Sherman Oaks.

4
beds

4
baths

3,378 Sq.Ft. LIVING AREA

0.31 Acres lot

Features & Amenities

Interior

  • total bedrooms4
  • Total bathrooms4
  • full bathrooms2
  • three quarter bathroom1
  • half bathroom1
  • Laundry room Inside
  • Flooring Hardwood, Stone Tile
  • Fireplace Gas and Wood
  • APPLIANCES Built-Ins, Dishwasher, Dryer, Freezer, Garbage Disposal, Microwave, Range/Oven, Refrigerator, Vented Exhaust Fan, Washer

Area & Lot

  • Status Sold
  • Date Sold November 12, 2025
  • Living Area3,378 Sq.Ft.
  • Lot Area0.31 Acres
  • MLS® ID25586899
  • TypeResidential
  • YEAR BUILT1975
  • Architecture StylesTraditional
  • View DescriptionTree Top, Pool

Exterior

  • STORIES2
  • Garage Space3.0
  • PoolHeated
  • parkingGarage, Driveway, Controlled Entrance, Parking for Guests - Onsite, Parking for Guests, Gated, Garage - 3 Car, Driveway Gate, Side By Side
  • HEAT TYPECentral
  • AIR CONDITIONINGCentral
  • security FeaturesAutomatic Gate, Gated

Financial

  • Sales Price$3,860,000
  • Zoning LARE11

Work With Us

Buying or selling a home should be a fun experience, with few surprises and no drama.
Follow Us