1354 Beckwith Ave
1354 Beckwith Ave
1354 Beckwith Ave
1354 Beckwith Ave
1354 Beckwith Ave
1354 Beckwith Ave
1354 Beckwith Ave
1354 Beckwith Ave
1354 Beckwith Ave
1354 Beckwith Ave
1354 Beckwith Ave
1354 Beckwith Ave
1354 Beckwith Ave
1354 Beckwith Ave
1354 Beckwith Ave
1354 Beckwith Ave
1354 Beckwith Ave
1354 Beckwith Ave
1354 Beckwith Ave
1354 Beckwith Ave
1354 Beckwith Ave
1354 Beckwith Ave
1354 Beckwith Ave
1354 Beckwith Ave
1354 Beckwith Ave
1354 Beckwith Ave
SEE ALL PHOTOS
1354 Beckwith Ave
1354 Beckwith Ave
1354 Beckwith Ave
1354 Beckwith Ave
1354 Beckwith Ave
1354 Beckwith Ave
1354 Beckwith Ave
1354 Beckwith Ave
1354 Beckwith Ave
1354 Beckwith Ave
1354 Beckwith Ave
1354 Beckwith Ave
1354 Beckwith Ave
1354 Beckwith Ave
1354 Beckwith Ave
1354 Beckwith Ave
1354 Beckwith Ave
1354 Beckwith Ave
1354 Beckwith Ave
1354 Beckwith Ave
1354 Beckwith Ave
1354 Beckwith Ave
1354 Beckwith Ave
1354 Beckwith Ave
1354 Beckwith Ave
1354 Beckwith Ave
Courtesy of Carolwood Estates
Leased

1354 Beckwith Ave

1354 Beckwith Ave, Los Angeles, CA 90049

$16,500/month
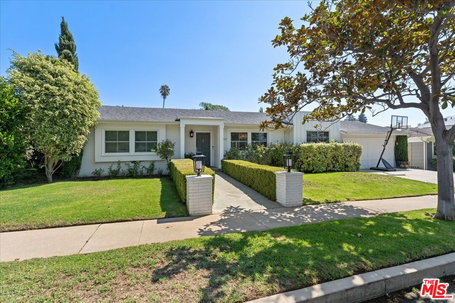
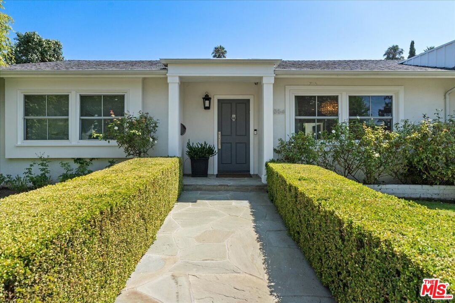
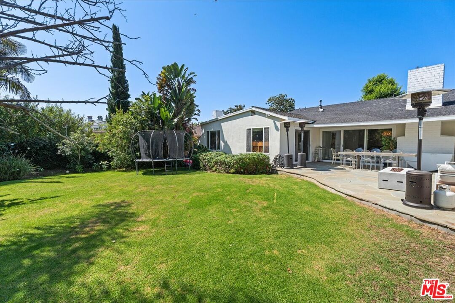
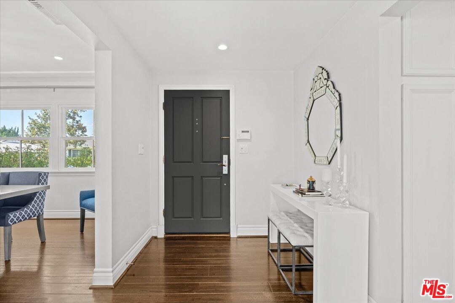
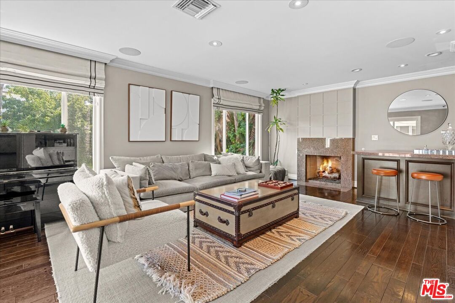
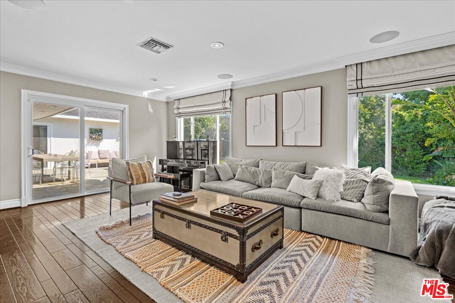
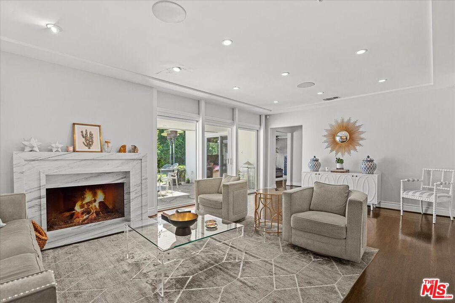
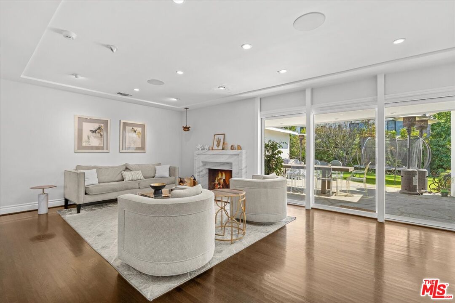
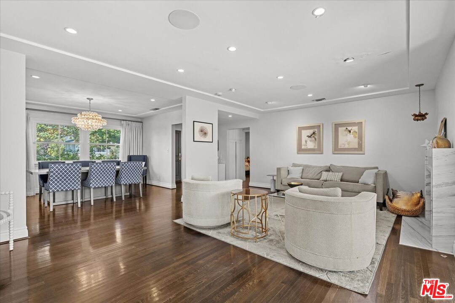
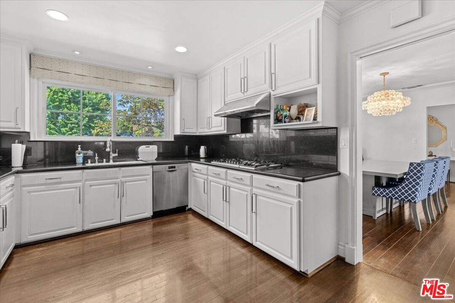
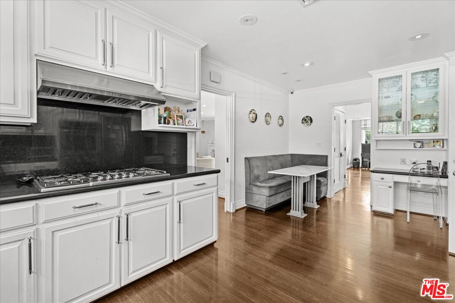
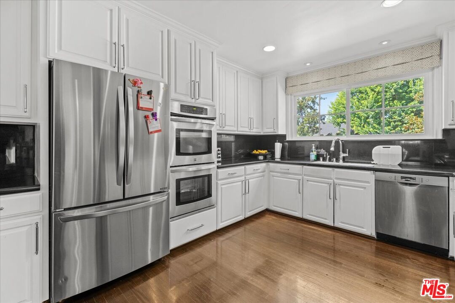
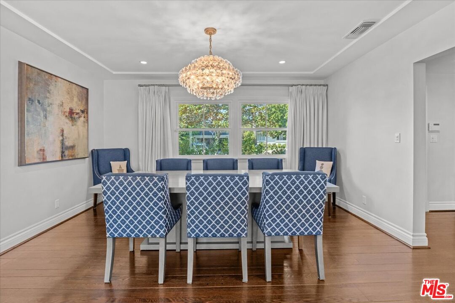
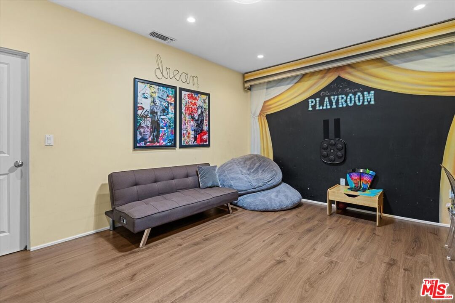
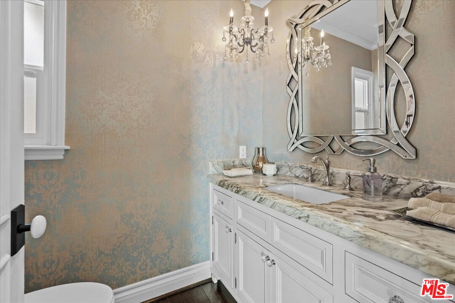
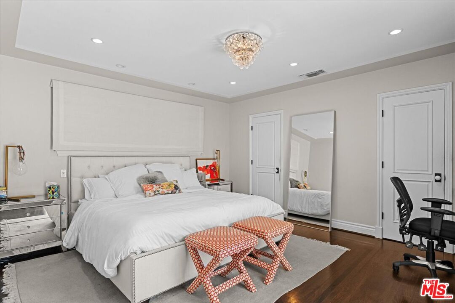
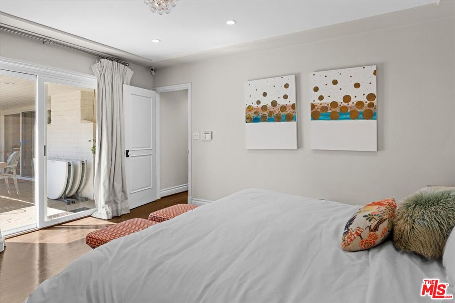
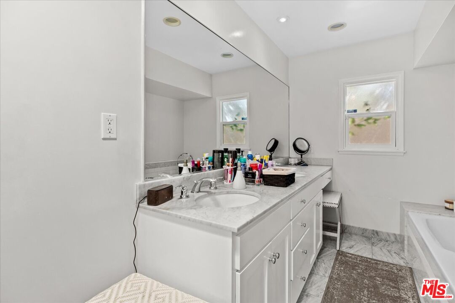
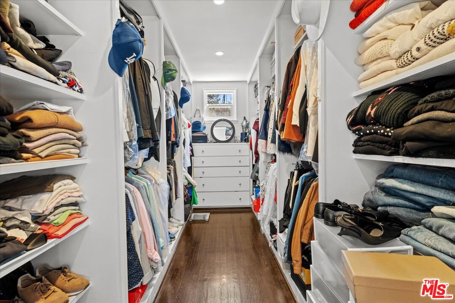
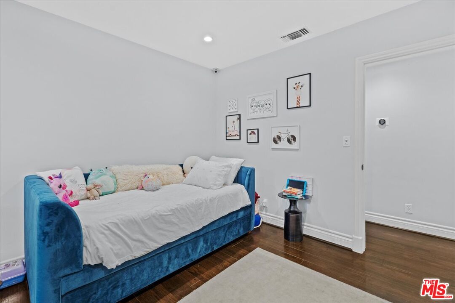
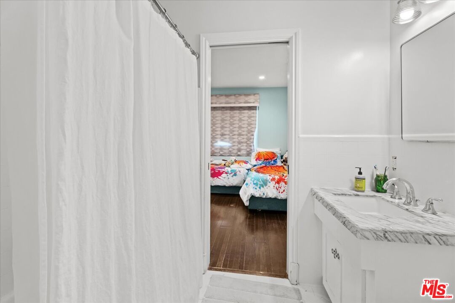
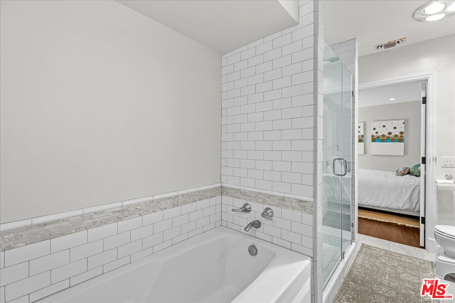
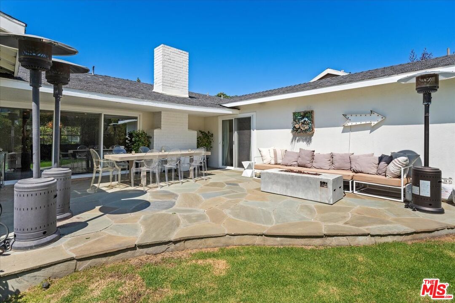
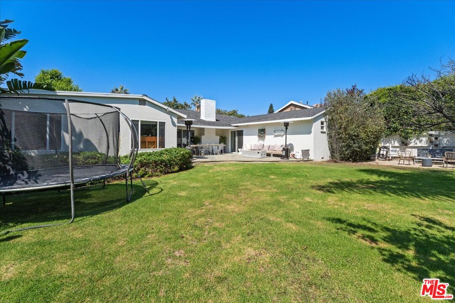
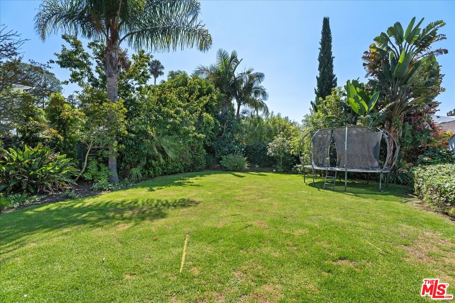
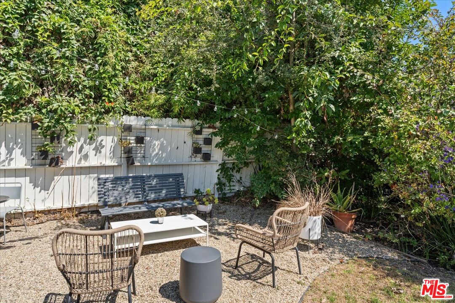
Located in the heart of Polo Fields, just 0.3 miles from Paul Revere Charter Middle School, this spacious home offers comfort and functionality in a prime Brentwood location.The property features 3 generous bedrooms plus a bonus room, perfect for an office, playroom, or guest space. The primary suite includes a private bathroom and walk-in closet. Additional highlights include a laundry room with extra shower and toilet and a powder room.The kitchen is well-equipped with quality appliances, abundant cabinetry, and a built-in breakfast nook. A formal dining room opens to the living room, creating an ideal flow for entertaining. Both the formal living room and family room overlook the lush backyard. The living area features a fireplace and built-in bar, creating a warm and inviting space ideal for entertaining.Set on a 9,040 sq ft lot, the backyard offers a grassy lawn and outdoor dining area, completing this wonderful home.

3
beds

4
baths

2,244 Sq.Ft. LIVING AREA

9,040 Sq.Ft. lot

Features & Amenities

Interior

  • total bedrooms3
  • Total bathrooms4
  • full bathrooms3
  • half bathroom1
  • Laundry room Laundry Area
  • Flooring Hardwood, Tile
  • Fireplace Living Room
  • APPLIANCES Dishwasher, Freezer, Microwave, Range/Oven, Refrigerator

Area & Lot

  • Status Leased
  • Date Leased October 10, 2025
  • Living Area2,244 Sq.Ft.
  • Lot Area9,040 Sq.Ft.
  • MLS® ID25593589
  • TypeResidential
  • YEAR BUILT1954
  • Architecture StylesMid-Century
  • View DescriptionNone

Exterior

  • STORIES1
  • PoolNone
  • parkingGarage - 2 Car
  • HEAT TYPECentral
  • AIR CONDITIONINGCentral

Financial

  • Lease Price$16,500/mo
  • Zoning LAR1

Work With Us

Buying or selling a home should be a fun experience, with few surprises and no drama.
Follow Us