11714 Folkstone Ln
11714 Folkstone Ln
11714 Folkstone Ln
11714 Folkstone Ln
11714 Folkstone Ln
11714 Folkstone Ln
11714 Folkstone Ln
11714 Folkstone Ln
11714 Folkstone Ln
11714 Folkstone Ln
11714 Folkstone Ln
11714 Folkstone Ln
11714 Folkstone Ln
11714 Folkstone Ln
11714 Folkstone Ln
11714 Folkstone Ln
11714 Folkstone Ln
11714 Folkstone Ln
11714 Folkstone Ln
11714 Folkstone Ln
11714 Folkstone Ln
11714 Folkstone Ln
11714 Folkstone Ln
11714 Folkstone Ln
11714 Folkstone Ln
11714 Folkstone Ln
11714 Folkstone Ln
11714 Folkstone Ln
11714 Folkstone Ln
11714 Folkstone Ln
11714 Folkstone Ln
11714 Folkstone Ln
11714 Folkstone Ln
11714 Folkstone Ln
SEE ALL PHOTOS
11714 Folkstone Ln
11714 Folkstone Ln
11714 Folkstone Ln
11714 Folkstone Ln
11714 Folkstone Ln
11714 Folkstone Ln
11714 Folkstone Ln
11714 Folkstone Ln
11714 Folkstone Ln
11714 Folkstone Ln
11714 Folkstone Ln
11714 Folkstone Ln
11714 Folkstone Ln
11714 Folkstone Ln
11714 Folkstone Ln
11714 Folkstone Ln
11714 Folkstone Ln
11714 Folkstone Ln
11714 Folkstone Ln
11714 Folkstone Ln
11714 Folkstone Ln
11714 Folkstone Ln
11714 Folkstone Ln
11714 Folkstone Ln
11714 Folkstone Ln
11714 Folkstone Ln
11714 Folkstone Ln
11714 Folkstone Ln
11714 Folkstone Ln
11714 Folkstone Ln
11714 Folkstone Ln
11714 Folkstone Ln
11714 Folkstone Ln
11714 Folkstone Ln
Leased

11714 Folkstone Ln

11714 Folkstone Ln, Los Angeles, CA 90077

$20,000/month
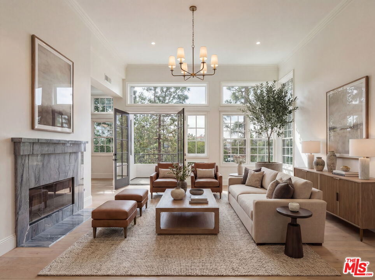
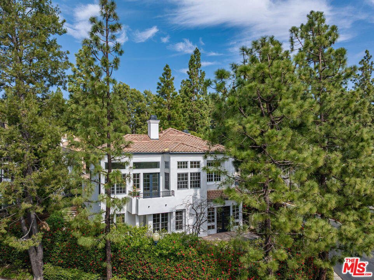
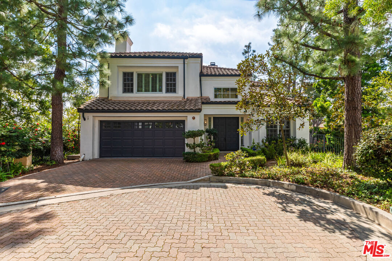
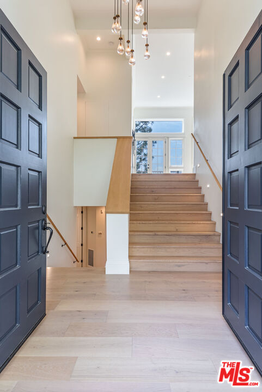
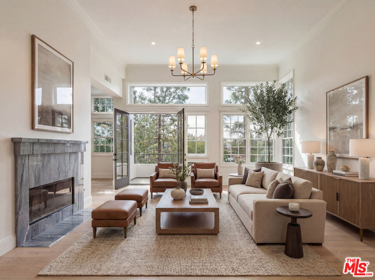
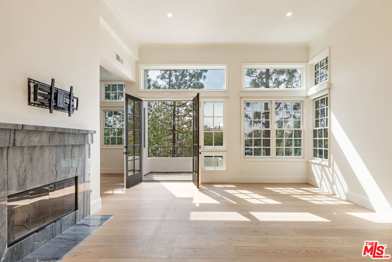
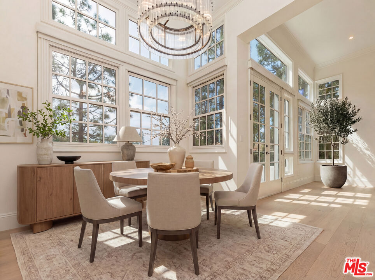
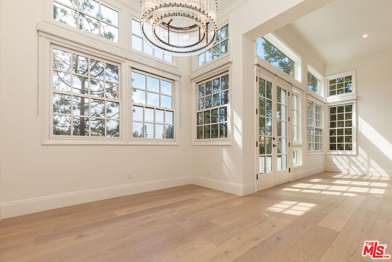
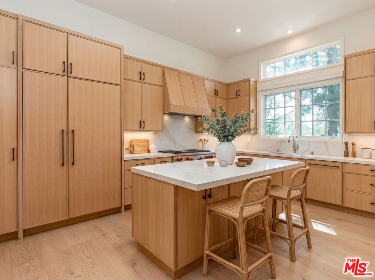
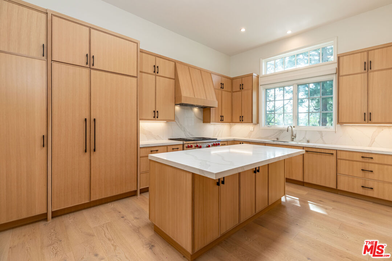
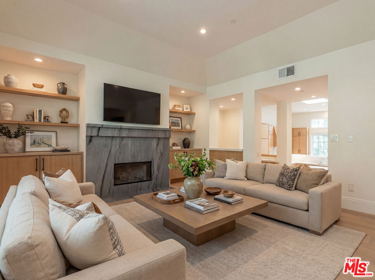
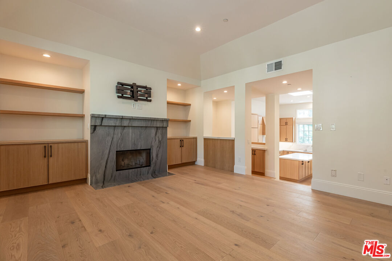
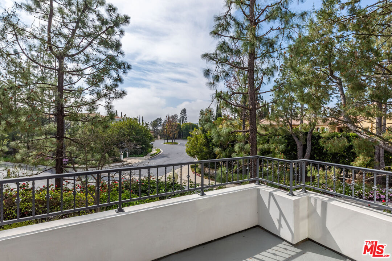
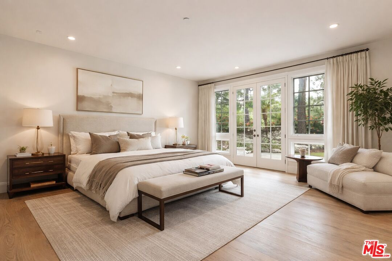
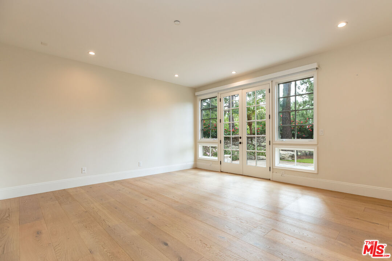
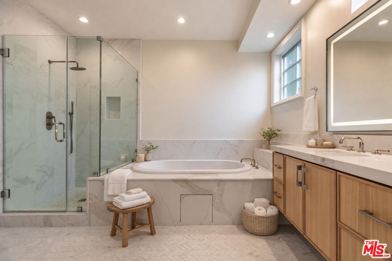
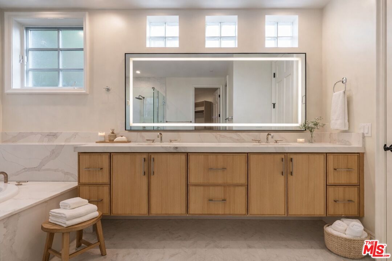
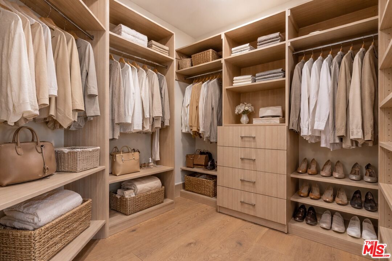
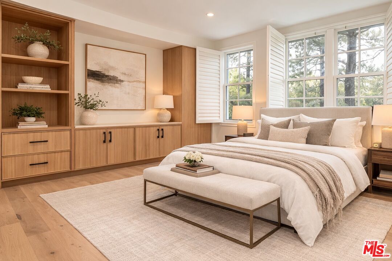
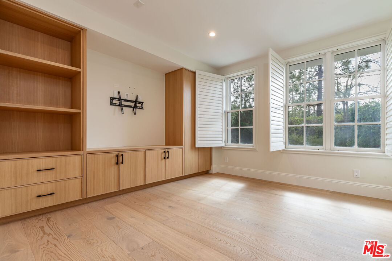
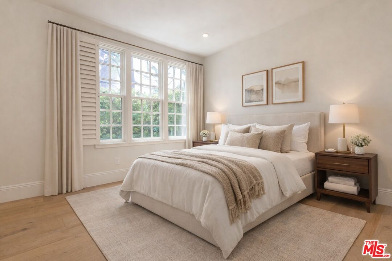
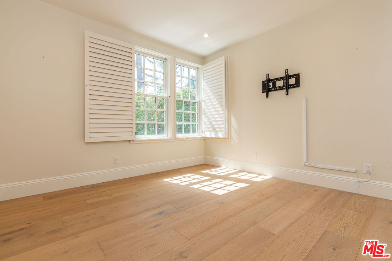
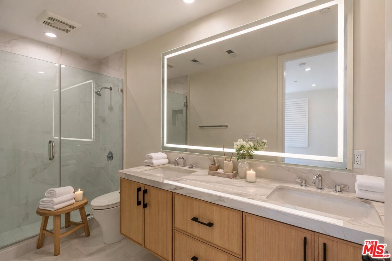
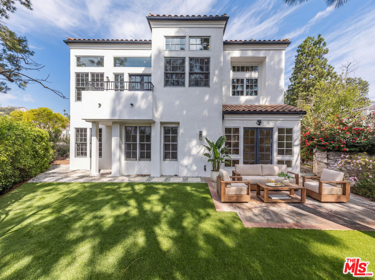
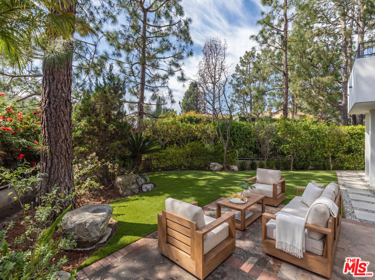
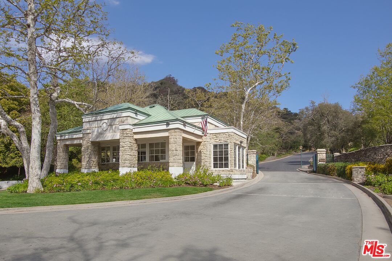
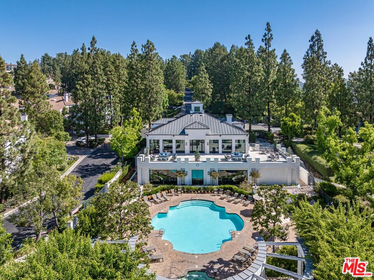
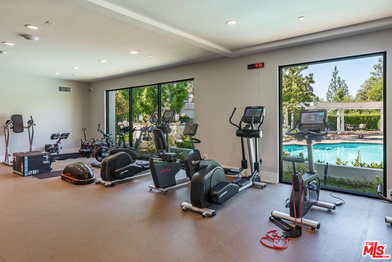
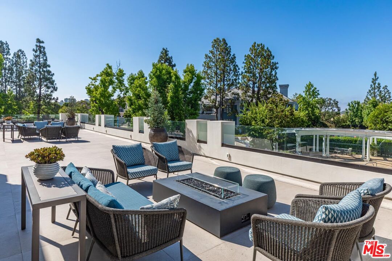
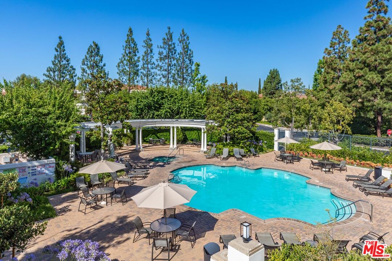
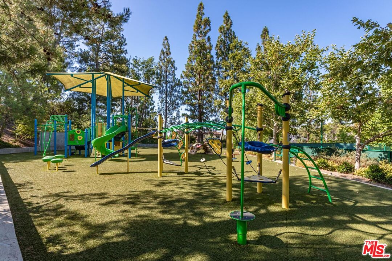
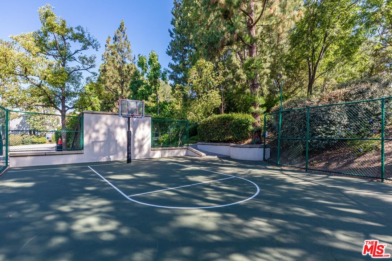
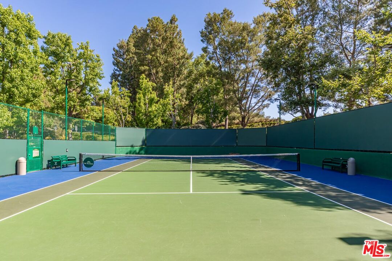
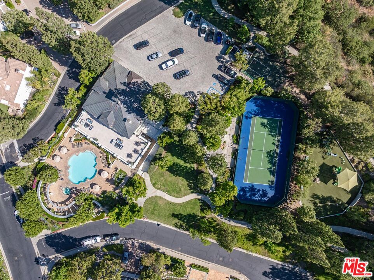
Set within the exclusive, privately gated enclave of Bel Air Crest, this recently upgraded residence offers refined living with thoughtful modern enhancements. At the heart of the home is a newly designed gourmet chef's kitchen, appointed with premium Wolf appliances, dual ovens, a Thermador refrigerator, and a 30-bottle wine refrigerator seamlessly connected to an elegant and spacious great room ideal for entertaining and everyday living. New hardwood floors flow throughout, while expansive windows fill the living spaces with natural light, accentuating soaring ceilings and an airy ambiance. The main level includes a private guest suite with full bath and a dedicated laundry room with sink. Downstairs, the serene primary suite features a generous walk-in closet, a beautifully appointed bathroom, and direct access to the backyard patio surrounded by mature trees and lush landscaping. Two additional full-size bedrooms (optional den) offer flexible space for guests, a home office or playroom, each with built-in cabinetry. HOA amenities include a private clubhouse with fitness center, tennis and basketball courts, putting green, and a resort-style pool and spa, along with a playground, dog park, scenic trails, and 24/7 security patrol.

4
beds

4
baths

2,960 Sq.Ft. LIVING AREA

9,390 Sq.Ft. lot

Features & Amenities

Interior

  • total bedrooms4
  • Total bathrooms4
  • full bathrooms3
  • half bathroom1
  • Laundry room Room
  • Flooring Stone Tile, Wood, Marble
  • Fireplace Living Room, Family Room
  • APPLIANCES Dishwasher, Dryer, Washer, Garbage Disposal, Range/Oven, Refrigerator, Alarm System, Microwave, Other

Area & Lot

  • Status Leased
  • Date Leased May 11, 2026
  • Living Area2,960 Sq.Ft.
  • Lot Area9,390 Sq.Ft.
  • MLS® ID26663133
  • TypeResidential
  • YEAR BUILT1999
  • Architecture StylesContemporary
  • View DescriptionTree Top, Other

Exterior

  • STORIES2
  • PoolCommunity
  • parkingGarage - 2 Car, Driveway, On street
  • HEAT TYPECentral
  • AIR CONDITIONINGCentral

Financial

  • Lease Price$20,000/mo
  • Zoning LARD6

Work With Us

Buying or selling a home should be a fun experience, with few surprises and no drama.
Follow Us