1035 Summit Dr
1035 Summit Dr
1035 Summit Dr
1035 Summit Dr
1035 Summit Dr
1035 Summit Dr
1035 Summit Dr
1035 Summit Dr
1035 Summit Dr
1035 Summit Dr
1035 Summit Dr
1035 Summit Dr
1035 Summit Dr
1035 Summit Dr
1035 Summit Dr
1035 Summit Dr
1035 Summit Dr
1035 Summit Dr
1035 Summit Dr
1035 Summit Dr
1035 Summit Dr
1035 Summit Dr
1035 Summit Dr
1035 Summit Dr
1035 Summit Dr
1035 Summit Dr
1035 Summit Dr
1035 Summit Dr
1035 Summit Dr
1035 Summit Dr
SEE ALL PHOTOS
1035 Summit Dr
1035 Summit Dr
1035 Summit Dr
1035 Summit Dr
1035 Summit Dr
1035 Summit Dr
1035 Summit Dr
1035 Summit Dr
1035 Summit Dr
1035 Summit Dr
1035 Summit Dr
1035 Summit Dr
1035 Summit Dr
1035 Summit Dr
1035 Summit Dr
1035 Summit Dr
1035 Summit Dr
1035 Summit Dr
1035 Summit Dr
1035 Summit Dr
1035 Summit Dr
1035 Summit Dr
1035 Summit Dr
1035 Summit Dr
1035 Summit Dr
1035 Summit Dr
1035 Summit Dr
1035 Summit Dr
1035 Summit Dr
1035 Summit Dr
For Sale

1035 Summit Dr

1035 Summit Dr, Beverly Hills, CA 90210

$25,000,000
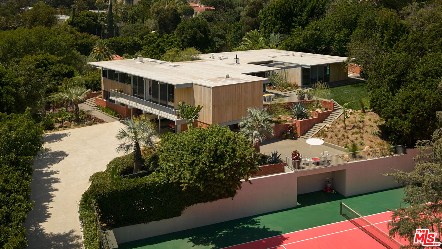
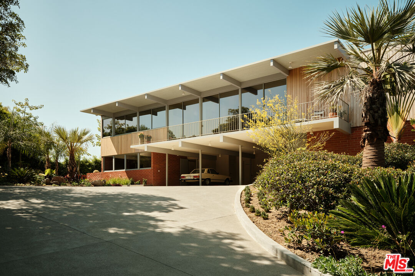
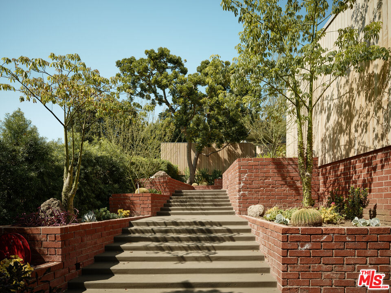
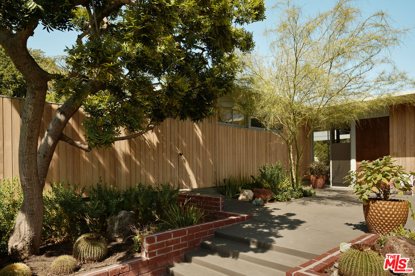
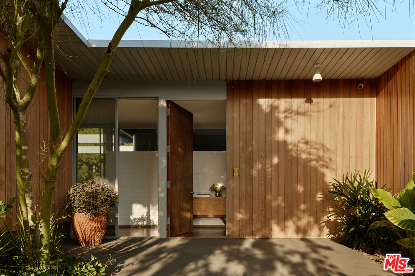
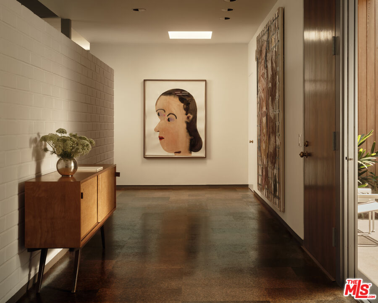
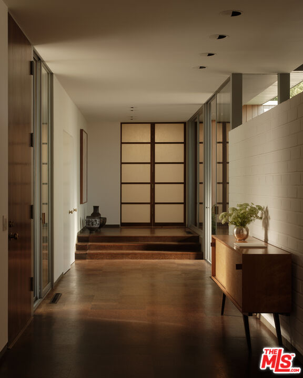
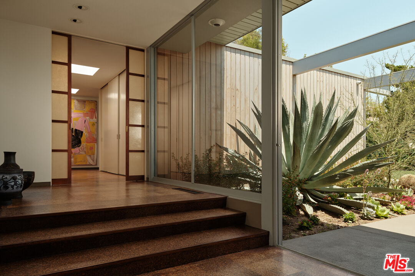
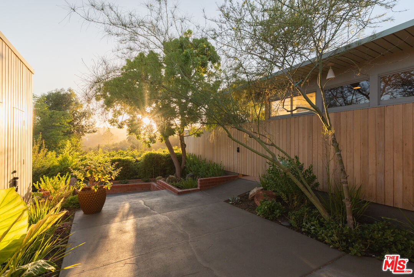
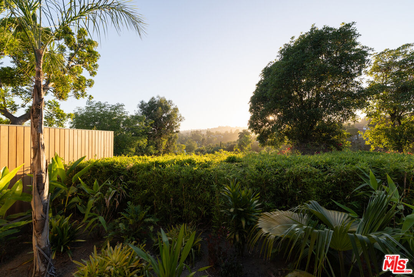
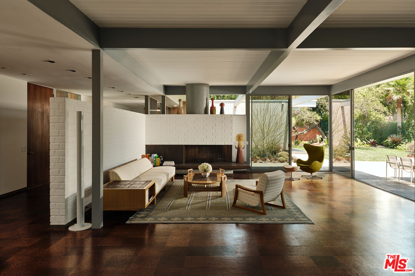
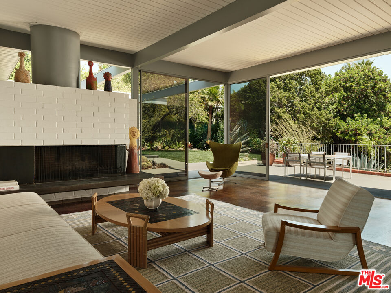
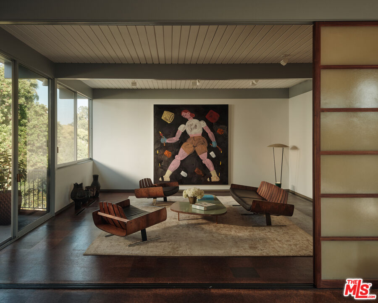
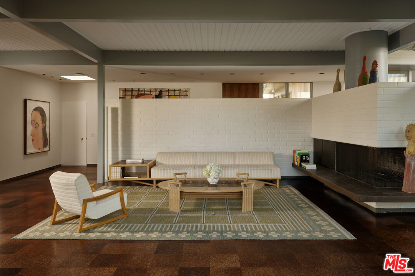
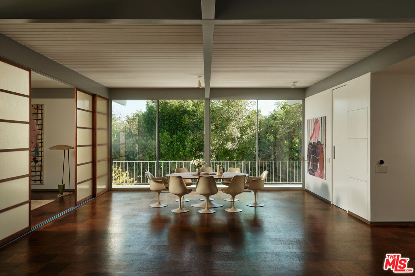
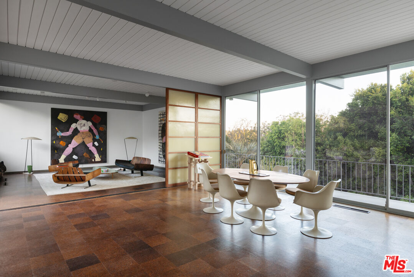
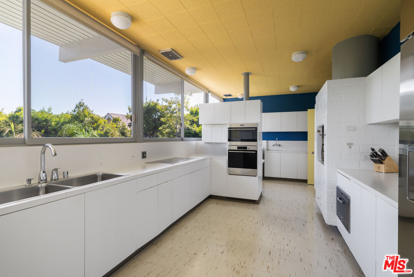
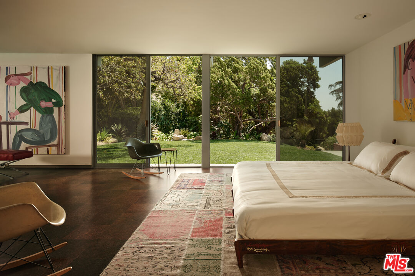
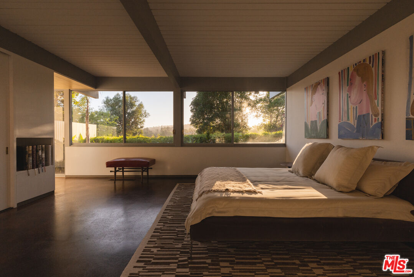
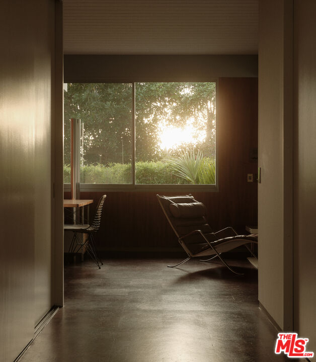
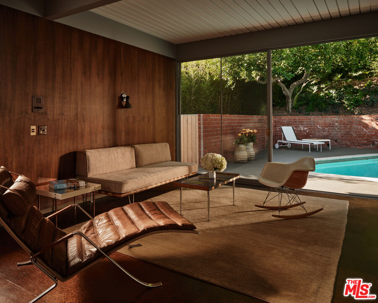
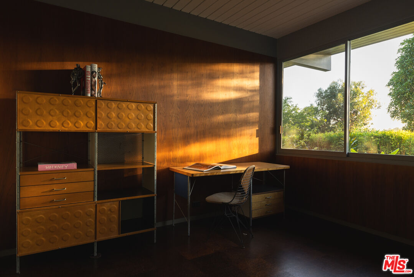
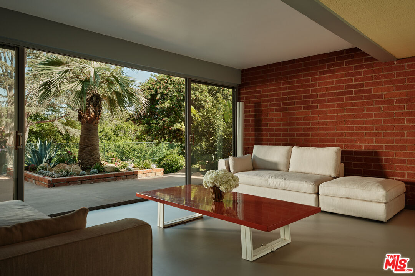
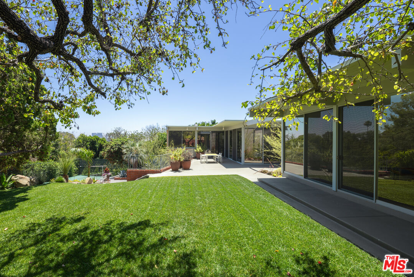
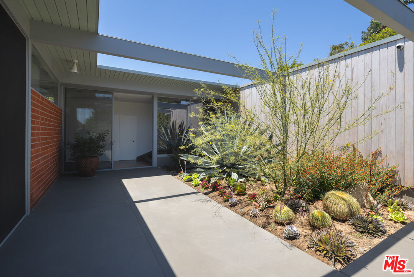
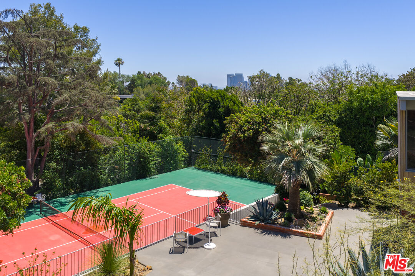
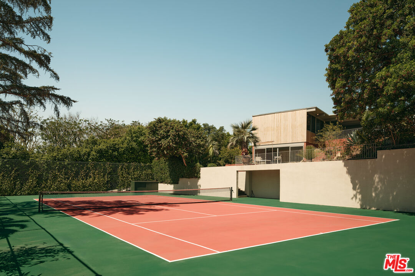
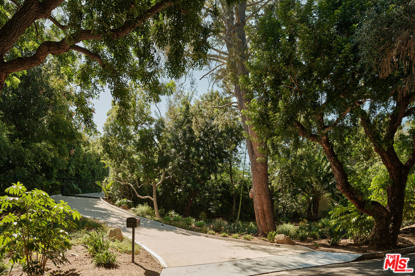
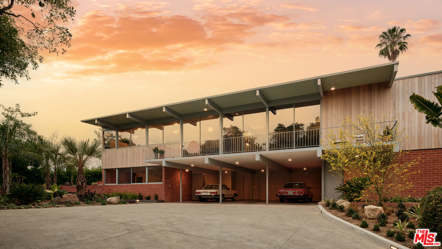
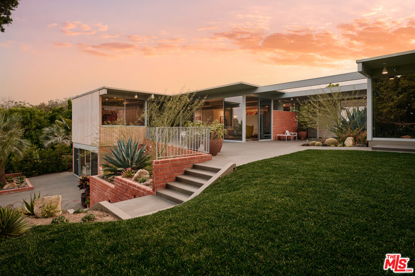
The Adelman Residence - Beverly Hills, 1956. Designed by Thornton Abell and O'Neil Ford, this mid-century gem is fresh from a multi-year restoration. Brought back to its original condition by a world-renowned collector, the provenance is impeccable. Once a part of the legendary Charlie Chaplin estate, including the original 1928 tennis court - the 39,945sqft lot offers complete privacy up a long-gated driveway, spacious motor court, pool area, several pocket gardens and unobstructed treetop views. Large by mid-century programs, the residence encompasses 5,000sqft+ of period details. Floor to ceiling glass, high ceilings and expansive room proportions make this a most special offering. Additional features include: 4 bedrooms, elevator and guest house. One of a kind for a collector of the finest architecture and design. Shown only to prequalified buyers.

5
beds

6
baths

5,000 Sq.Ft. LIVING AREA

0.92 Acres lot

Features & Amenities

Interior

  • total bedrooms5
  • Total bathrooms6
  • full bathrooms5
  • half bathroom1
  • Laundry room Room
  • Flooring Mixed
  • Fireplace Living Room
  • APPLIANCES Elevator, Built-Ins, Dishwasher, Garbage Disposal, Freezer, Range/Oven, Refrigerator

Area & Lot

  • Status For Sale
  • Living Area5,000 Sq.Ft.
  • Lot Area0.92 Acres
  • MLS® ID26851935
  • TypeResidential
  • YEAR BUILT1956
  • NeighborhoodBeverly Hills
  • Architecture StylesMid-Century
  • View DescriptionTree Top, Peek-A-Boo

Exterior

  • STORIES2
  • PoolIn Ground
  • parkingGated, Parking for Guests, Carport Attached, Driveway
  • HEAT TYPECentral
  • AIR CONDITIONINGCentral

Financial

  • Sales Price$25,000,000
  • Zoning BHR1*

Beverly Hills

Explore

Work With Us

Buying or selling a home should be a fun experience, with few surprises and no drama.
Follow Us