10311 Clusterberry Ct
SEE ALL PHOTOS
10311 Clusterberry Ct
Courtesy of Carolwood Estates
For Lease

10311 Clusterberry Ct

10311 Clusterberry Ct, Los Angeles, CA 90077

$12,950/month
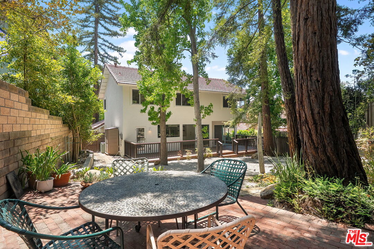
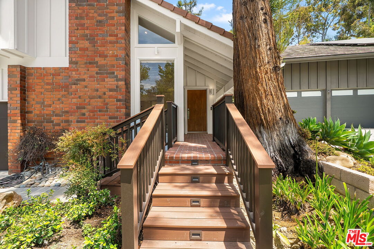
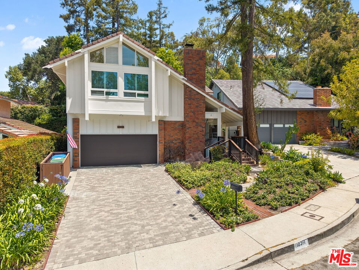
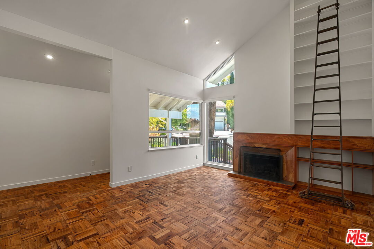
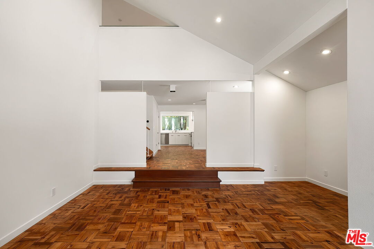
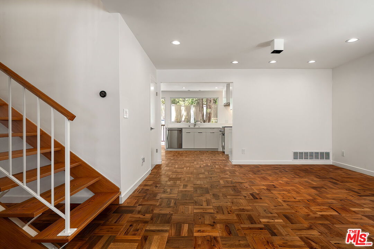
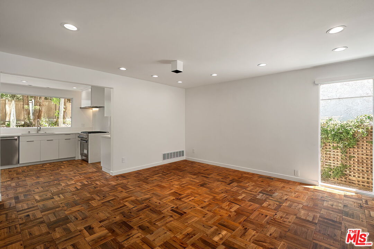
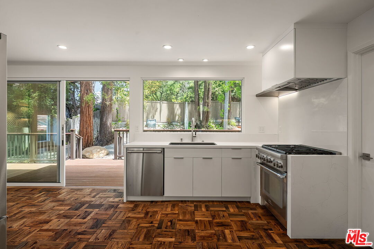
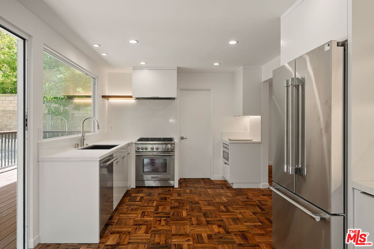
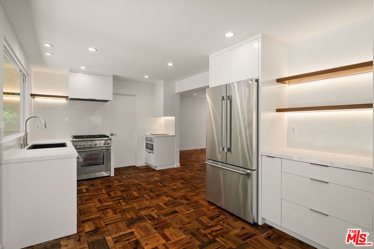
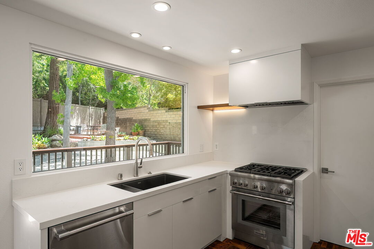
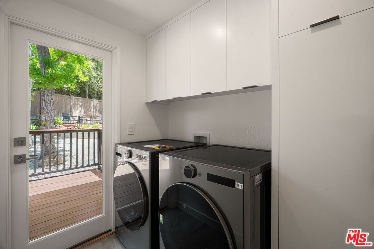
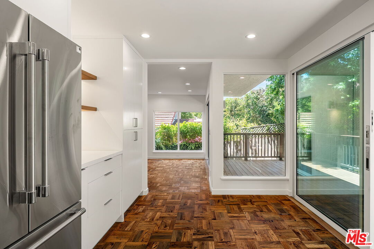
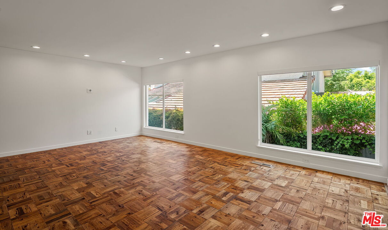
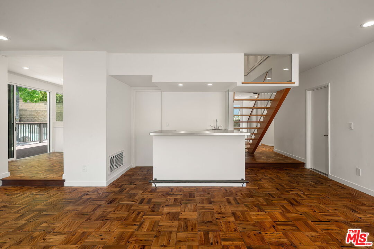
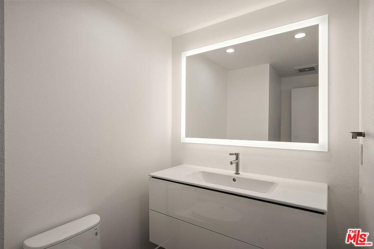
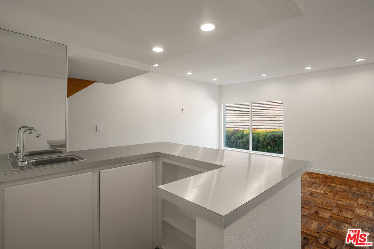
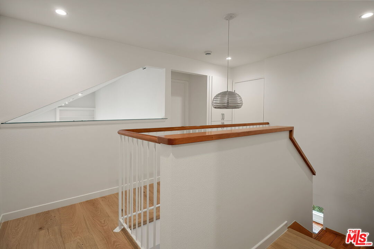
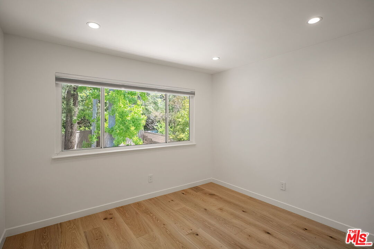
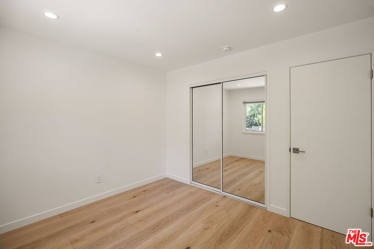
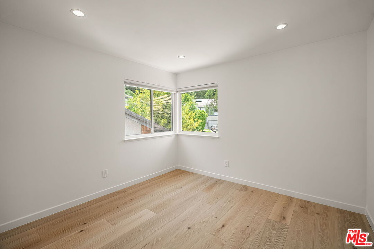
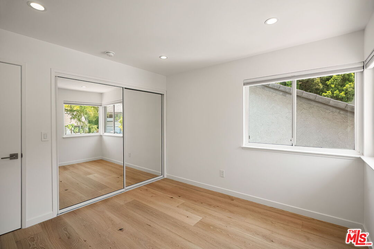
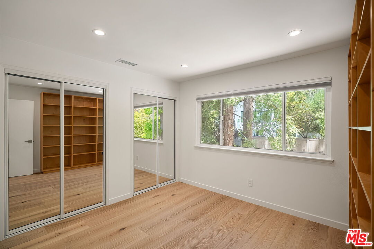
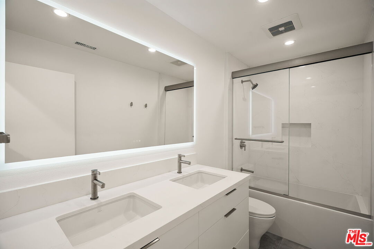
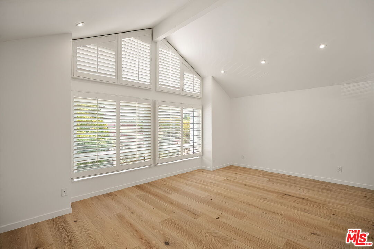
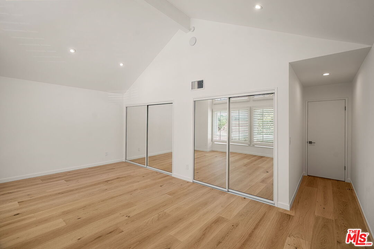
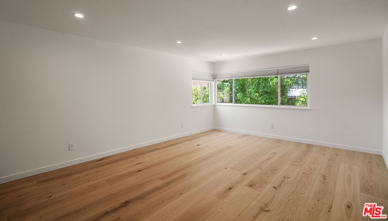
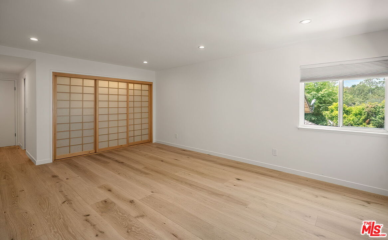
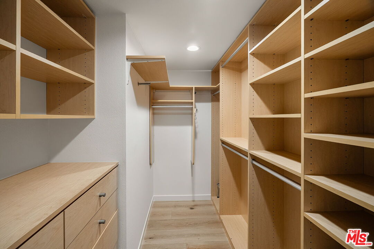
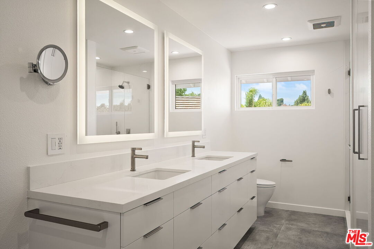
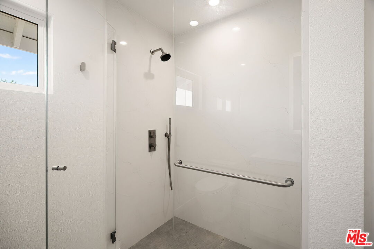
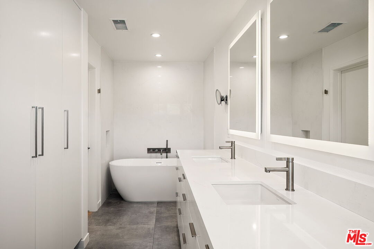
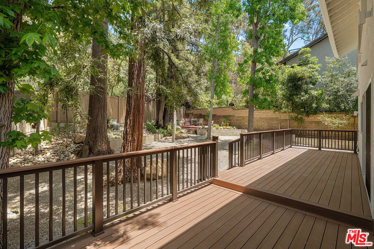
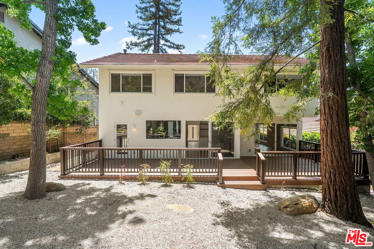
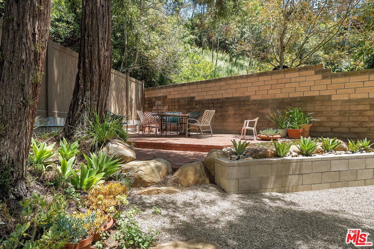
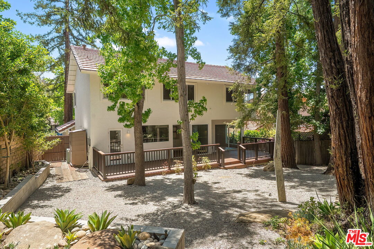
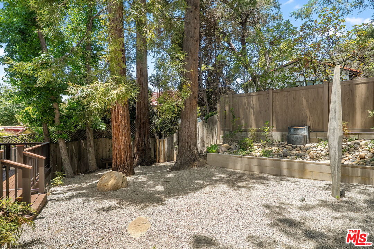
This stunning remodeled 5-bedroom & 2.5-bath home, located in the prestigious Bel Air Glen HOA spans approximately 2,900 square feet, offering an exceptional blend of elegance, comfort, and modern upgrades. Never lived in since top to bottom remodel, filled with abundant natural light, this two-story residence has it ALL. Hardwood floors throughout and an excellent, functional floor plan with generously sized bedrooms, designed for style, it boasts large living room with soaring high ceilings, and fireplace, formal dining room, and family room, leading to the state-of-the-art gourmet Kitchen, with quartz countertops, LG full-size washer and dryer in laundry room. The spacious primary bedroom is a true retreat, featuring custom closet and remodeled en-suite bathroom. In addition, the home offers four additional bedrooms. Adjacent to the inviting family room, open through sliding glass doors to a large entertaining Trex deck perfect for seamless indoor-outdoor California living, lush greenery, mature trees, and fountain. New windows and sliding glass doors throughout, enhancing all the natural light. There is an attached two-car garage, along with a tankless water heater for ultimate convenience. Recent upgrades include new A/C, heating, and ducting, ensuring year-round comfort. Nestled within an exceptional community, residents enjoy access to a sparkling pool, tennis courts, a large party room complete with a kitchen, and tables & chairs, and well-equipped gym, 24/7 patrol car, walking distance to BeI Air Glen shopping center to enjoy pharmacy, restaurants, gourmet market, and dry cleaner. Located in the highly rated Roscomare Road School district and close to multiple private schools i.e. Harvard Westlake.

5
beds

3
baths

2,900 Sq.Ft. LIVING AREA

9.28 Acres lot

Features & Amenities

Interior

  • total bedrooms5
  • Total bathrooms3
  • full bathrooms2
  • half bathroom1
  • Laundry room Room, Inside
  • Flooring Hardwood
  • Fireplace Living Room
  • APPLIANCES Alarm System, Built-Ins, Dishwasher, Dryer, Freezer, Garbage Disposal, Hood Fan, Range/Oven, Refrigerator, Washer, Water Line to Refrigerator

Area & Lot

  • Status For Lease
  • Living Area2,900 Sq.Ft.
  • Lot Area9.28 Acres
  • MLS® ID26844913
  • TypeResidential
  • YEAR BUILT1970
  • Architecture StylesContemporary
  • View DescriptionTrees/Woods, Green Belt

Exterior

  • STORIES2
  • Garage Space2.0
  • PoolAssociation Pool
  • parkingAttached, Built-In Storage, Direct Entrance, Door Opener, Driveway, Garage - 2 Car, Driveway - Pavers, Side By Side, Private Garage
  • HEAT TYPECentral
  • AIR CONDITIONINGAir Conditioning, Central

Financial

  • Lease Price$12,950/mo
  • Zoning LARE15

Work With Us

Buying or selling a home should be a fun experience, with few surprises and no drama.
Follow Us