1028 Pleasantview Ave
SEE ALL PHOTOS
1028 Pleasantview Ave
For Sale

1028 Pleasantview Ave

1028 Pleasantview Ave, Los Angeles, CA 90291

$3,695,000
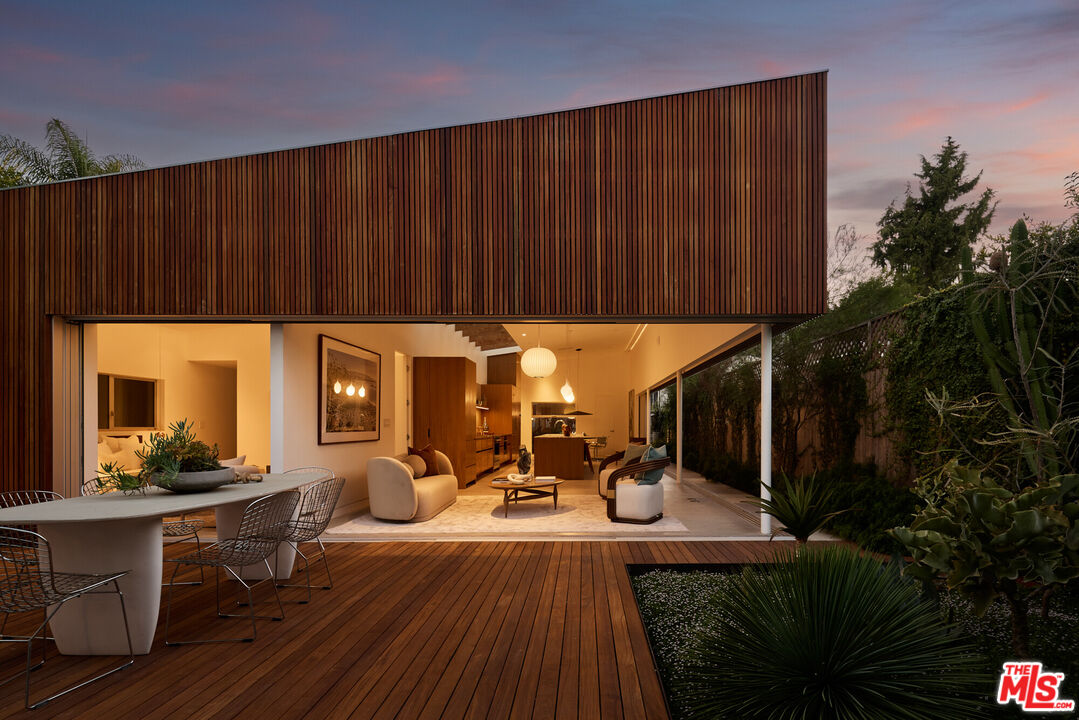
Designed by architect Christof Jantzen, FAIA, 1028 Pleasantview Avenue is a contemporary architectural residence that brings together natural materials, meticulous craftsmanship, and an effortless indoor-outdoor lifestyle in one of Venice's most vibrant neighborhoods. Anchored by approx. 68 ft. of Arcadia retractable glass walls, the main living spaces open seamlessly to wood decks and a central courtyard, forming an open-air living experience that shifts throughout the day. A tranquil fern garden, inspired by San Francisco's de Young Museum, introduces a quiet moment of greenery at the heart of the home. The kitchen blends sculptural design with everyday function, featuring custom walnut cabinetry, marble and stainless steel countertops, Heath Ceramics tile, a 36-inch Wolf induction range, Wolf speed oven, integrated Miele appliances, and oversized custom skylights. Throughout the home, solid oak flooring, custom millwork, bespoke marble sinks, Italian lighting, and thoughtfully layered architectural lighting create interiors that feel both refined and welcoming. The primary suite opens directly to the landscaped courtyard and is complemented by a spa-inspired bath with a Duravit Luv soaking tub, custom marble vanity, dual skylights, and a generous walk-in shower. Two additional bedrooms continue the home's restrained material palette, each framed by mature landscaping that create the feeling of a private treehouse. A dramatic double-height flex space, paneled in furniture-grade plywood and enclosed by two oversized glass garage doors, offers exceptional versatility as a creative studio, office, media lounge, fitness space, or collector's garage. Completing the property is a fully independent two-story ADU with its own private entrance, rooftop terrace, full kitchen, and dedicated outdoor space, providing outstanding flexibility for guests, multigenerational living, a private workspace, or income potential. Additional features include a UniFi smart home and security system and a 240-volt electric vehicle charging outlet. Located moments from Abbot Kinney, Rose Avenue, Venice Beach, and some of the Westside's most celebrated restaurants, boutiques, galleries, and cafs, 1028 Pleasantview Avenue is a distinctive architectural home that balances thoughtful design with the creativity and ease that define Venice living.
7/21/2026 11:00AM - 2:00PM PDT

4
beds

5
baths

2,869 Sq.Ft. LIVING AREA

4,636 Sq.Ft. lot

Features & Amenities

Interior

  • total bedrooms4
  • Total bathrooms5
  • full bathrooms3
  • half bathrooms2
  • Laundry room Inside
  • Flooring Mixed
  • Fireplace None
  • APPLIANCES Refrigerator, Range/Oven

Area & Lot

  • Status For Sale
  • OPEN HOUSE

    7/21/2026 11:00AM - 2:00PM PDT

  • Living Area2,869 Sq.Ft.
  • Lot Area4,636 Sq.Ft.
  • MLS® ID26860123
  • TypeResidential
  • YEAR BUILT1947
  • NeighborhoodVenice
  • Architecture StylesArchitectural
  • View DescriptionOther

Exterior

  • PoolNone
  • parkingOther
  • HEAT TYPECentral, Other
  • AIR CONDITIONINGCentral, Other

Financial

  • Sales Price$3,695,000
  • Zoning LARD1.5

Venice

A vibrant, young city on the beach with proximity to Los Angeles

Explore

Work With Us

Buying or selling a home should be a fun experience, with few surprises and no drama.
Follow Us