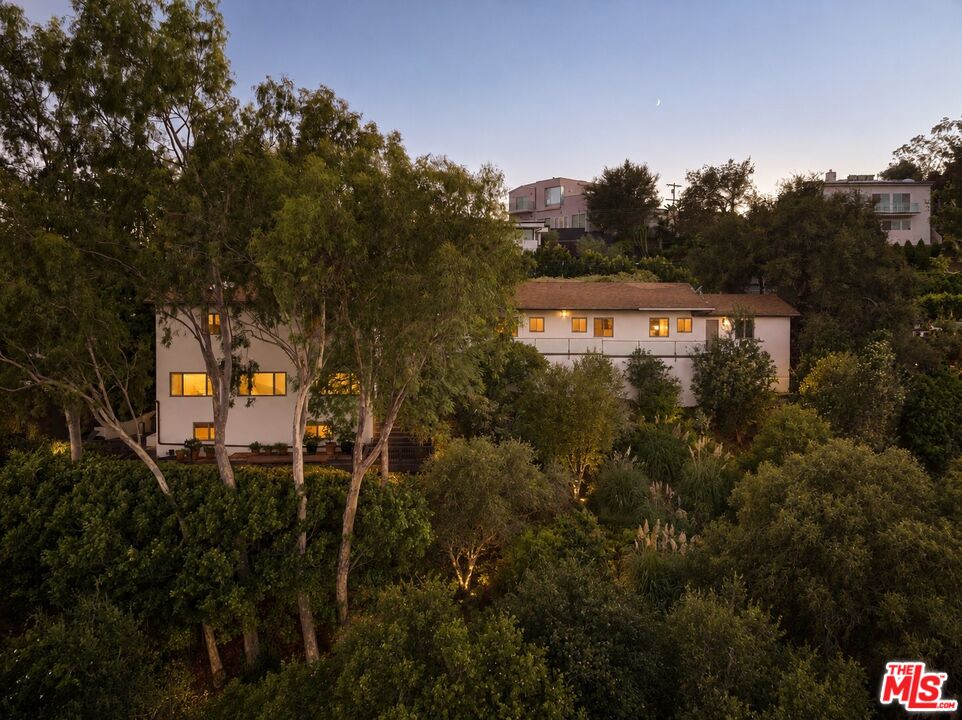
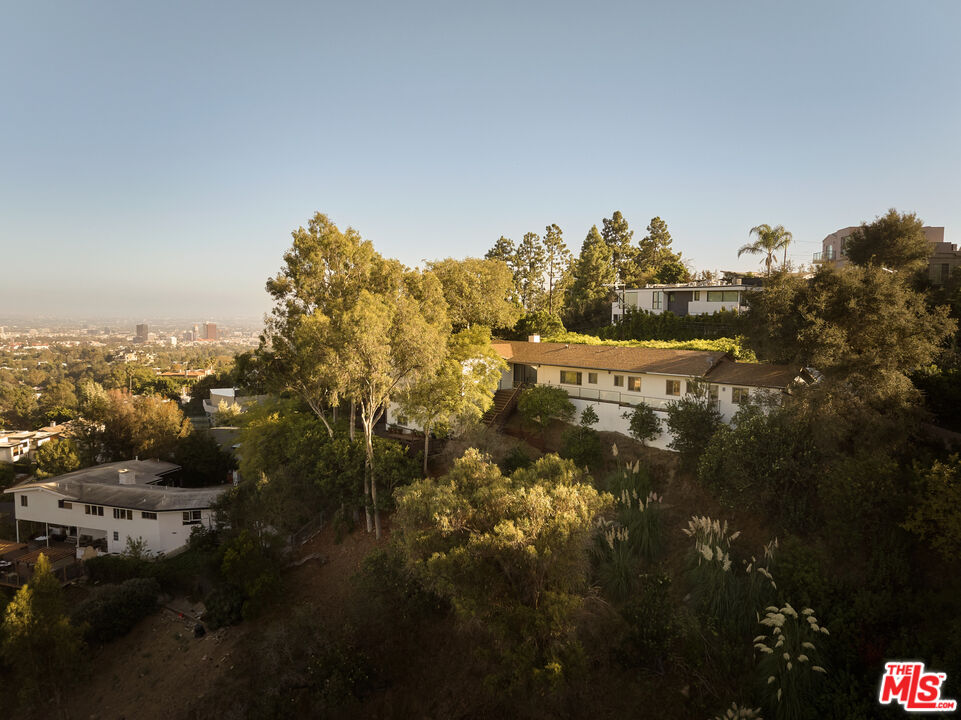
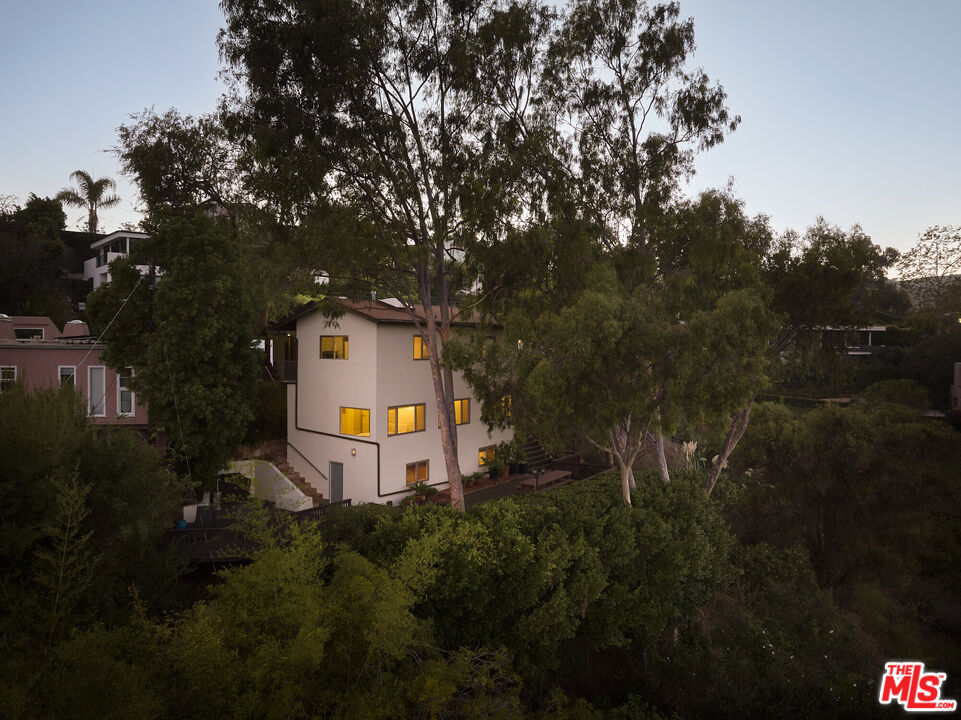
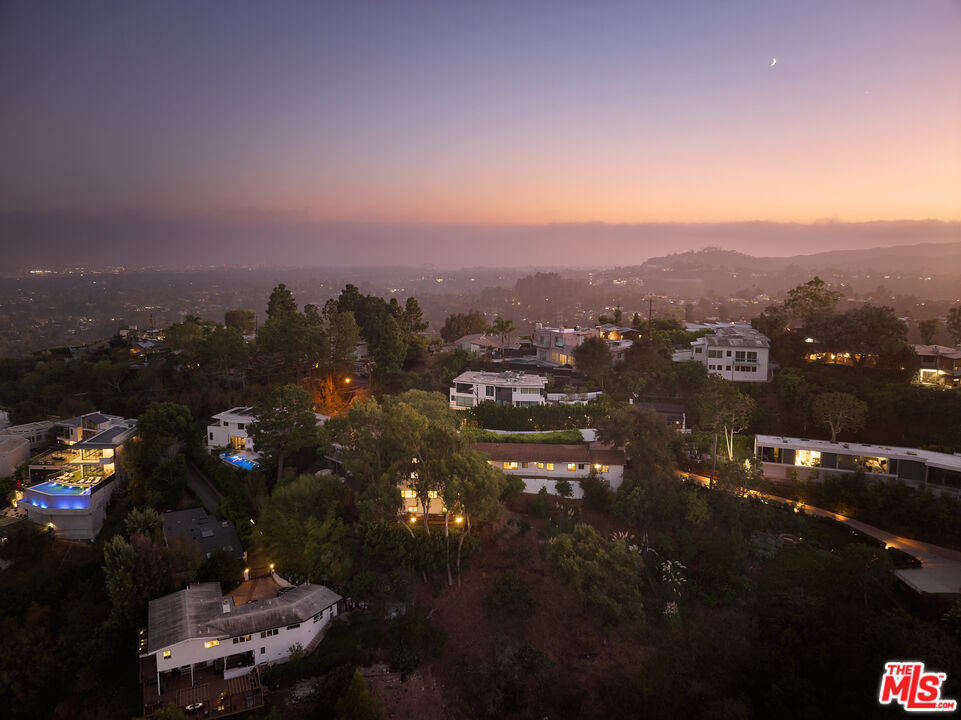
White multi-level home nestled among trees, its windows glowing at dusk.
1018 N Tigertail Rd
1018 N Tigertail Rd
1018 N Tigertail Rd
1018 N Tigertail Rd
1018 N Tigertail Rd
1018 N Tigertail Rd
1018 N Tigertail Rd
1018 N Tigertail Rd
1018 N Tigertail Rd
1018 N Tigertail Rd
1018 N Tigertail Rd
1018 N Tigertail Rd
1018 N Tigertail Rd
1018 N Tigertail Rd
1018 N Tigertail Rd
1018 N Tigertail Rd
1018 N Tigertail Rd
1018 N Tigertail Rd
1018 N Tigertail Rd
1018 N Tigertail Rd
1018 N Tigertail Rd
1018 N Tigertail Rd
1018 N Tigertail Rd
1018 N Tigertail Rd
SEE ALL PHOTOS
White multi-level home nestled among trees, its windows glowing at dusk.
1018 N Tigertail Rd
1018 N Tigertail Rd
1018 N Tigertail Rd
1018 N Tigertail Rd
1018 N Tigertail Rd
1018 N Tigertail Rd
1018 N Tigertail Rd
1018 N Tigertail Rd
1018 N Tigertail Rd
1018 N Tigertail Rd
1018 N Tigertail Rd
1018 N Tigertail Rd
1018 N Tigertail Rd
1018 N Tigertail Rd
1018 N Tigertail Rd
1018 N Tigertail Rd
1018 N Tigertail Rd
1018 N Tigertail Rd
1018 N Tigertail Rd
1018 N Tigertail Rd
1018 N Tigertail Rd
1018 N Tigertail Rd
1018 N Tigertail Rd
1018 N Tigertail Rd
For Sale

1018 N Tigertail Rd

1018 N Tigertail Rd, Los Angeles, CA 90049

$3,099,000
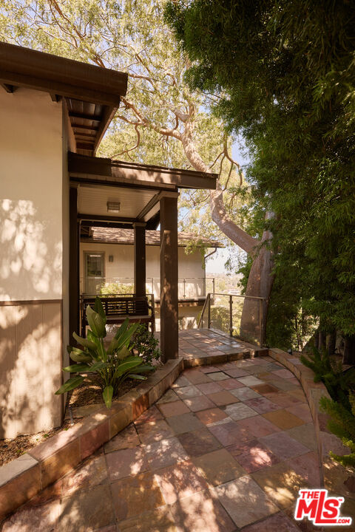
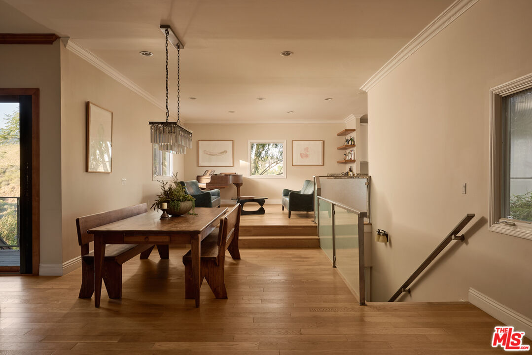
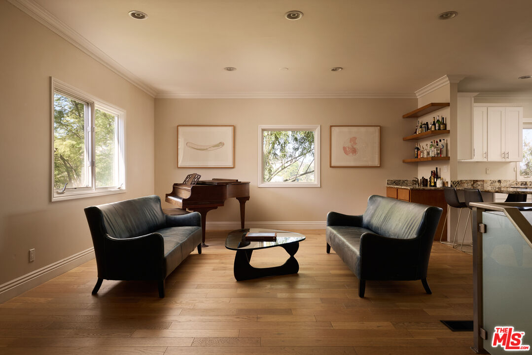
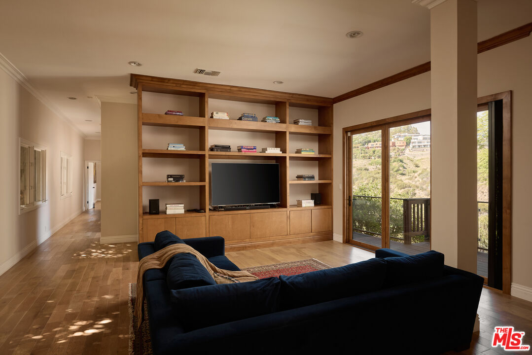
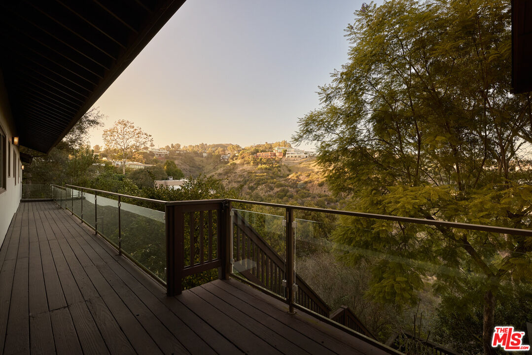
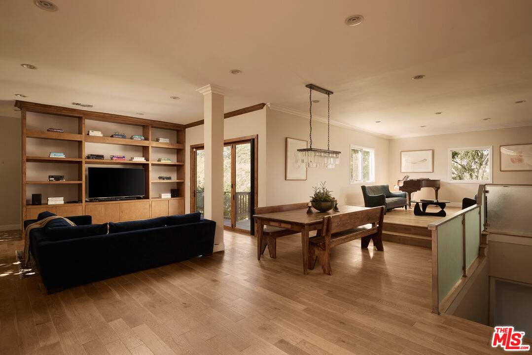
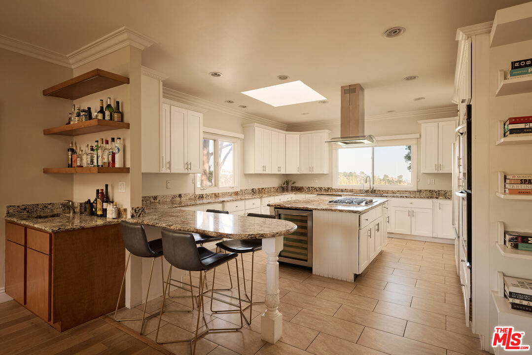
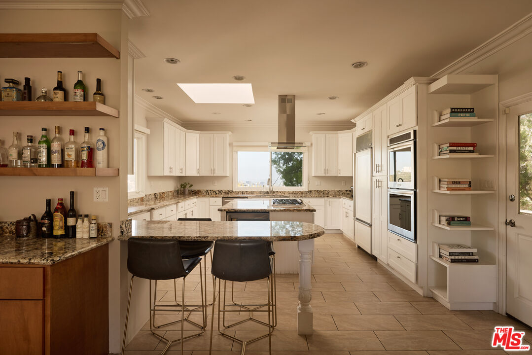
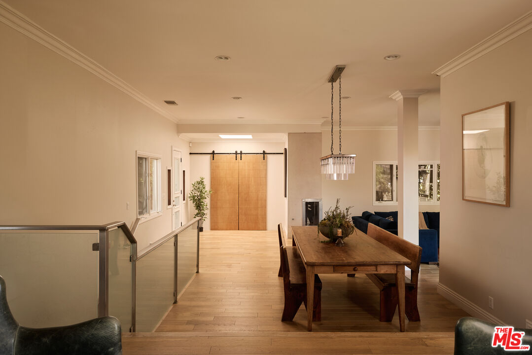
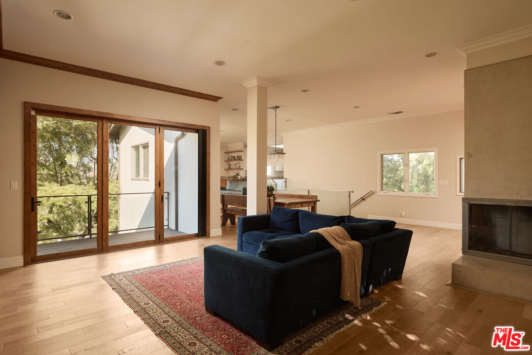
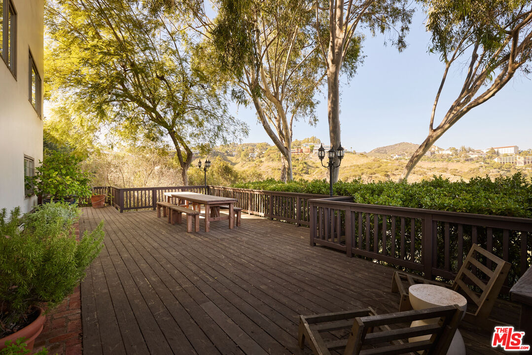
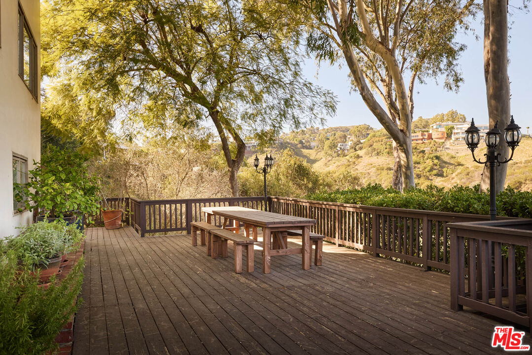
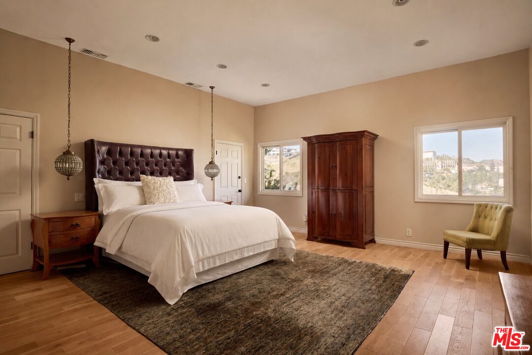
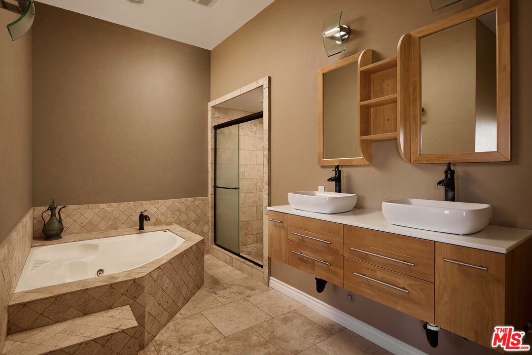
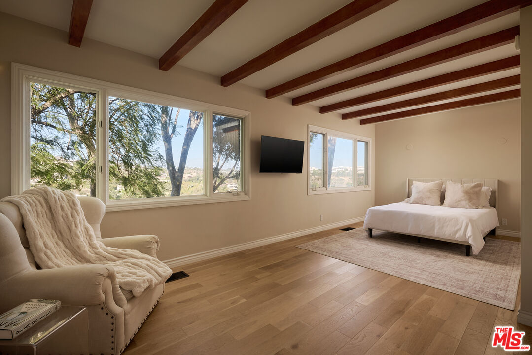
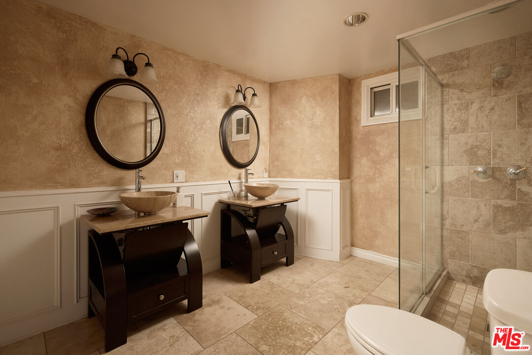
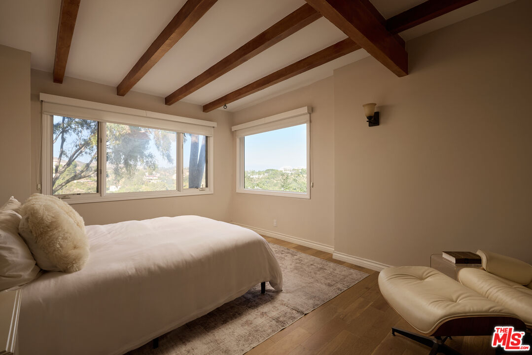
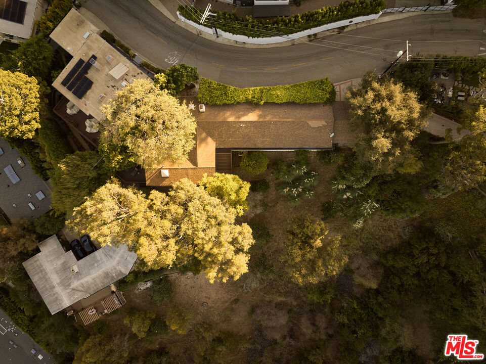
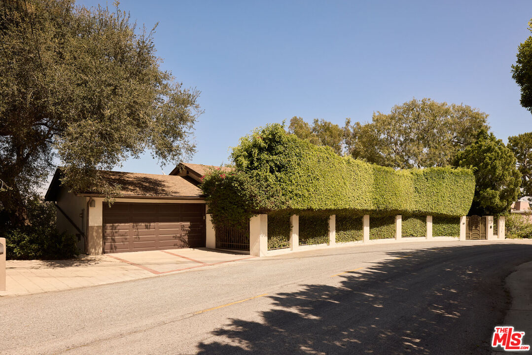
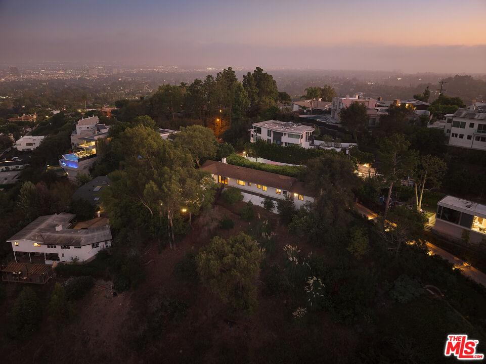
A 3,500 sqft home that lives like a single story with Getty & City views, just five minutes north of Sunset. The main living level is entirely street level, with the living and family rooms, dining room, kitchen, primary suite, and guest bedroom all on one floor. Twelve-foot ceilings and views from every room create a strong connection to the outdoors, with each space opening to a deck or terrace. Two additional guest bedrooms are privately positioned downstairs, completing the four-bedroom, four-bath layout. Multiple decks, terraces, and sitting areas surround the home, along with a two-car garage. Off the lower deck, a separate bonus room with a full bath offers flexibility as a gym, office, or additional living space and is not included in the bedroom/bath count.

10/25/2026 2:00PM - 5:00PM PDT

4
beds

4
baths

3,511 Sq.Ft. LIVING AREA

9,647 Sq.Ft. lot

Features & Amenities

Interior

  • total bedrooms4
  • Total bathrooms4
  • full bathrooms4
  • Laundry room In Closet, Other
  • Flooring Wood
  • Fireplace Den
  • APPLIANCES Built-Ins, Cable, Ceiling Fan, Dishwasher, Dryer, Garbage Disposal, Other, Washer, Range/Oven, Refrigerator

Area & Lot

  • Status For Sale
  • OPEN HOUSE

    10/25/2026 2:00PM - 5:00PM PDT

  • Living Area3,511 Sq.Ft.
  • Lot Area9,647 Sq.Ft.
  • MLS® ID26989511
  • TypeResidential
  • YEAR BUILT2000
  • NeighborhoodBrentwood
  • Architecture StylesContemporary
  • View DescriptionCity, Canyon, City Lights, Hills, Landmark, Panoramic, Skyline, Tree Top, Trees/Woods, Valley

Exterior

  • STORIES2
  • PoolNone
  • parkingBuilt-In Storage, Driveway, Parking for Guests, Parking for Guests - Onsite, Parking Space, Garage - 2 Car, Private Garage
  • HEAT TYPECentral
  • AIR CONDITIONINGCentral

Financial

  • Sales Price$3,099,000
  • Zoning LARE15

Brentwood

An exclusive, tranquil reprieve from downtown Los Angeles 

Explore

Work With Us

Buying or selling a home should be a fun experience, with few surprises and no drama.
Follow Us