8787 Shoreham Dr Unit: 703
SEE ALL PHOTOS
8787 Shoreham Dr Unit: 703
Leased

8787 Shoreham Dr Unit: 703

8787 Shoreham Dr Unit: 703, West Hollywood, CA 90069

$5,600/month
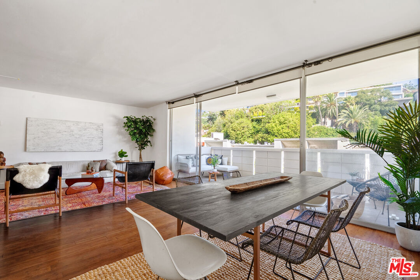
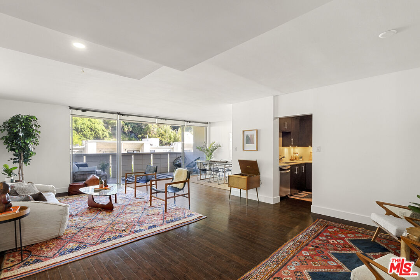
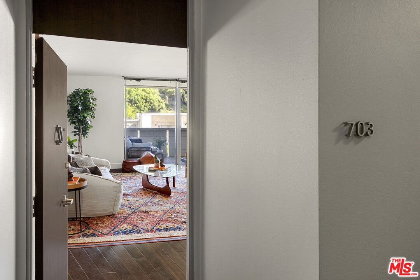
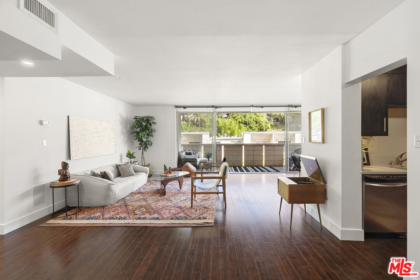
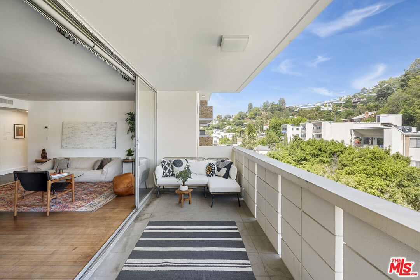
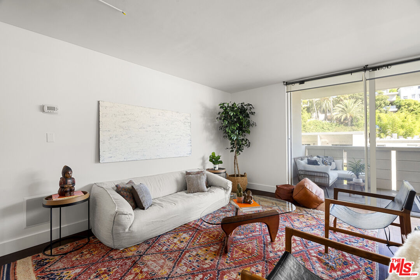
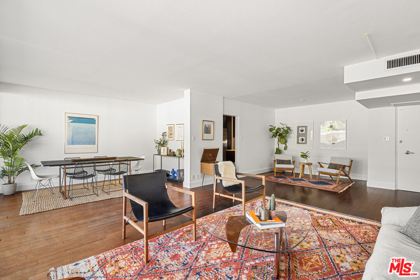
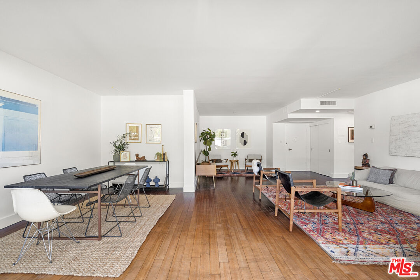
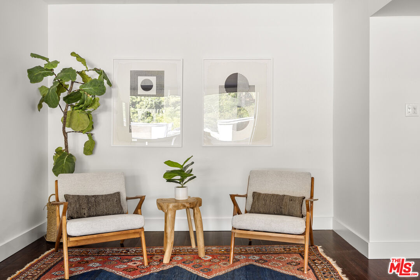
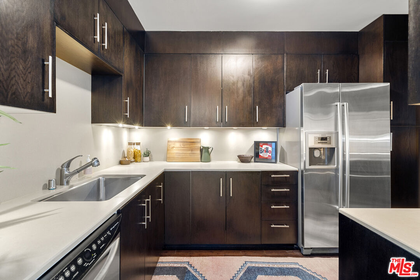
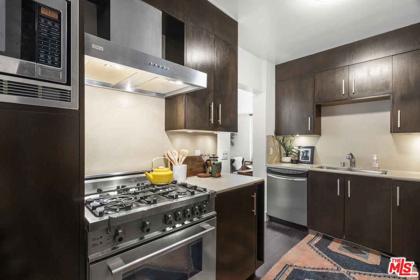
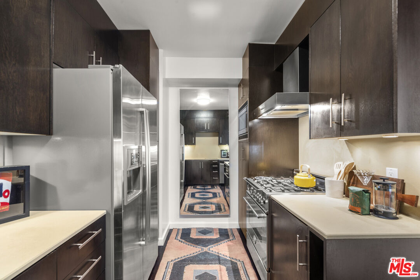
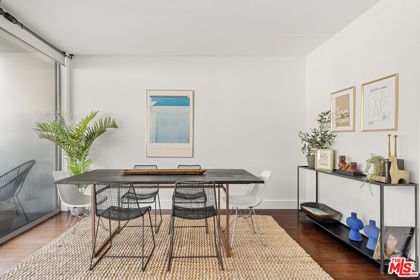
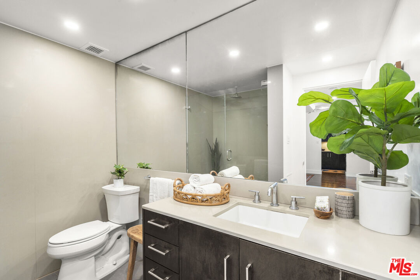
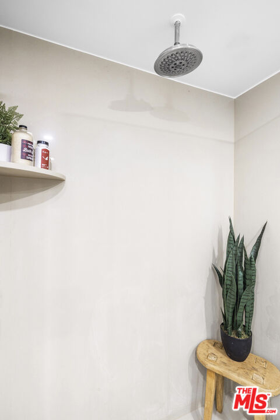
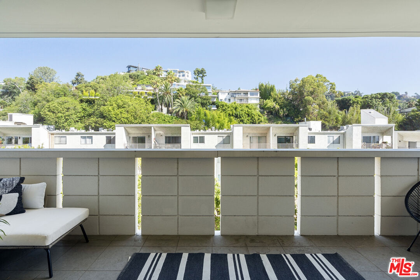
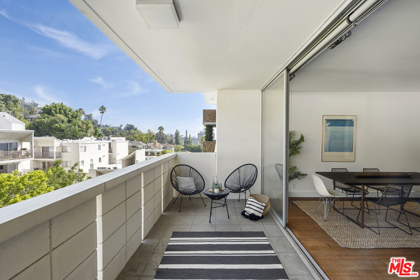
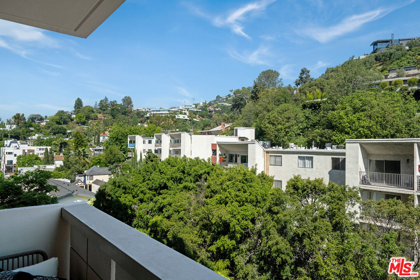
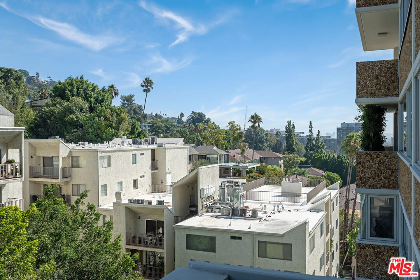
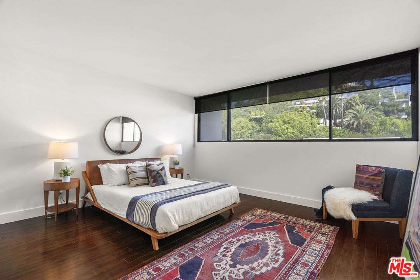
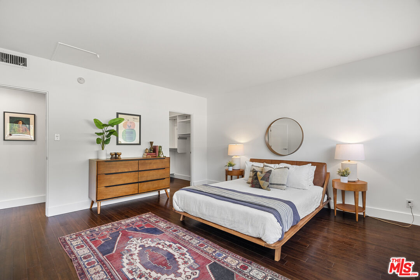
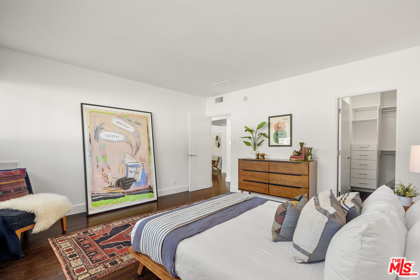
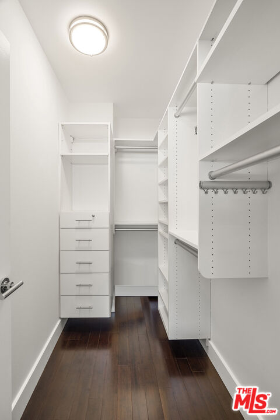
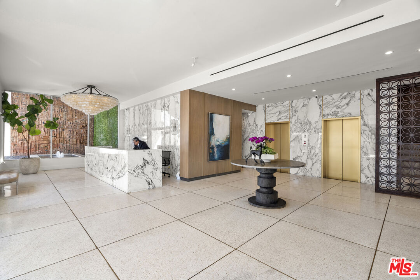
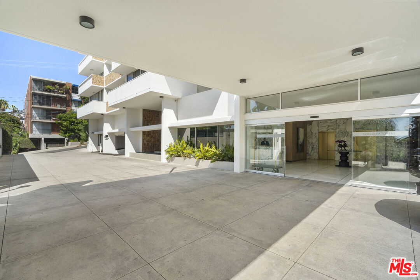
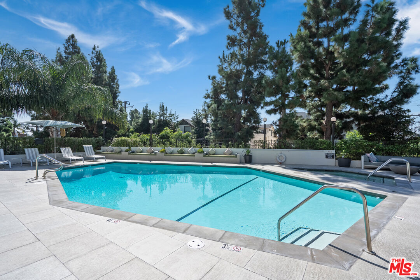
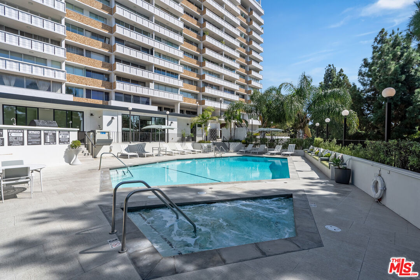
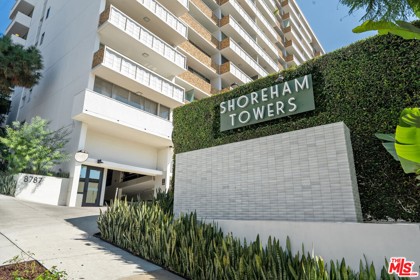
Residence 703 - The HOA covers all utilities, including water, trash, electricity, gas, cable, internet, and all the amenities of a full-service building. It's a spacious one-bedroom, one-bathroom residence located in the famous midcentury modern Shoreham Towers. You'll enjoy all the perks of a full-service building right next to the Sunset Strip. The unit boasts stunning views of the Hollywood Hills, hardwood floors, floor-to-ceiling windows, a modern kitchen, and an oversized terrace. It's a luxurious living experience. The bedroom is spacious with a walk-in closet. Access to a 24-hour concierge, valet parking, a fitness center, and a pool/spa. You'll be close to world-renowned dining, entertainment, fashion, design, and so much more!

1
bed

1
bath

999 Sq.Ft. LIVING AREA

1.1 Acres lot

Features & Amenities

Interior

  • total bedrooms1
  • Total bathroom1
  • full bathroom1
  • Laundry room Community, Other
  • Flooring Hardwood, Stone Tile
  • Fireplace None
  • APPLIANCES Built-Ins, Cable, Dishwasher, Freezer, Garbage Disposal, Hood Fan, Microwave, Vented Exhaust Fan, Refrigerator, Range/Oven, Water Line to Refrigerator, Ice Maker

Area & Lot

  • Status Leased
  • Date Leased January 5, 2026
  • Living Area999 Sq.Ft.
  • Lot Area1.1 Acres
  • MLS® ID25624541
  • TypeCondo
  • YEAR BUILT1963
  • Architecture StylesMid-Century
  • View DescriptionCity Lights, Hills, Mountains, Peek-A-Boo, Tree Top

Exterior

  • Garage Space1.0
  • PoolAssociation Pool, Heated And Filtered, In Ground, Community
  • parkingValet, Unassigned, Parking for Guests, Parking for Guests - Onsite, Covered Parking, Community Garage
  • HEAT TYPECentral
  • AIR CONDITIONINGCentral
  • security Features24 Hour, Carbon Monoxide Detector(s), Exterior Security Lights, Resident Manager, Smoke Detector

Financial

  • Lease Price$5,600/mo
  • Zoning WDR4*

Work With Us

Buying or selling a home should be a fun experience, with few surprises and no drama.
Follow Us