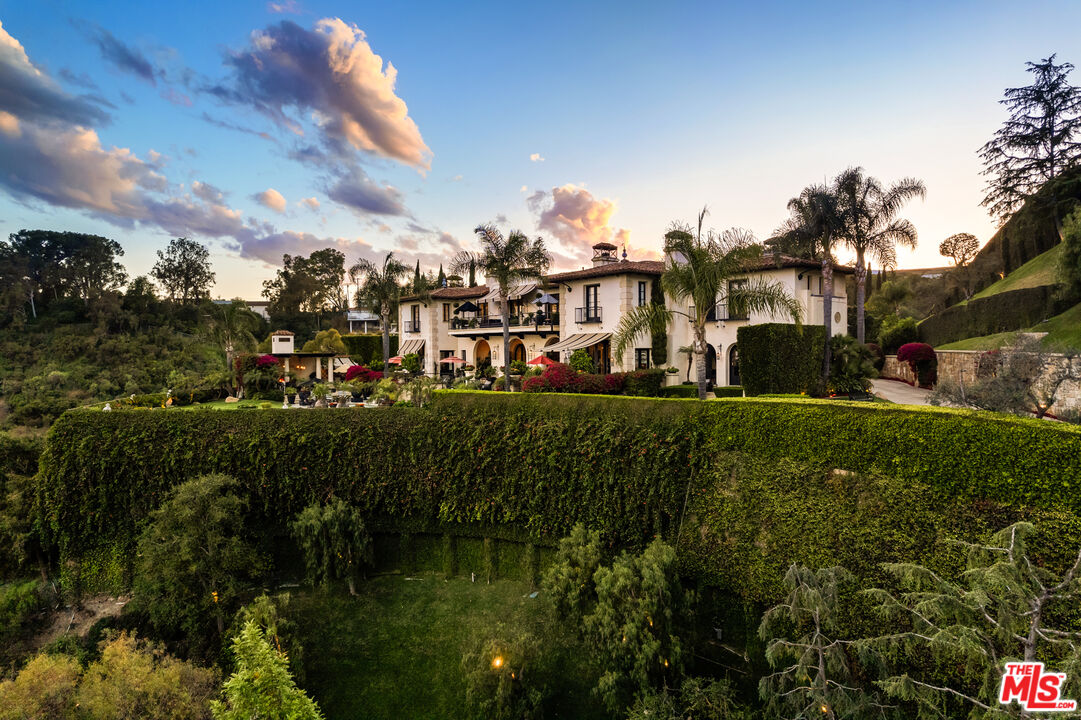
Property photo 1
Property photo 2
Property photo 3
Property photo 4
Property photo 5
8 Beds
11 Baths
16,079 sqft

$67,500,000

1407 Davies Dr, Beverly Hills Post Office CA, 90210

Price per sqft$4,198.02
Built in2011
Property size16,079 sqft
Property typeResidential

Overview

Active

Listed Oct 2, 2026

Updated 5h ago

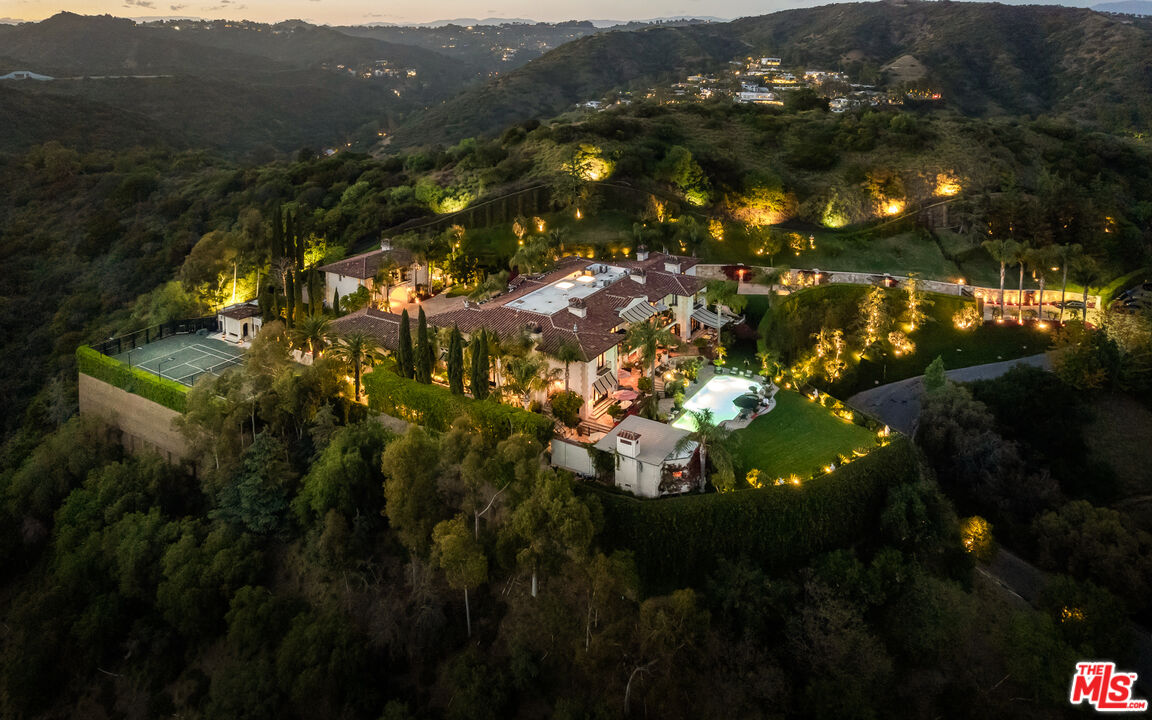
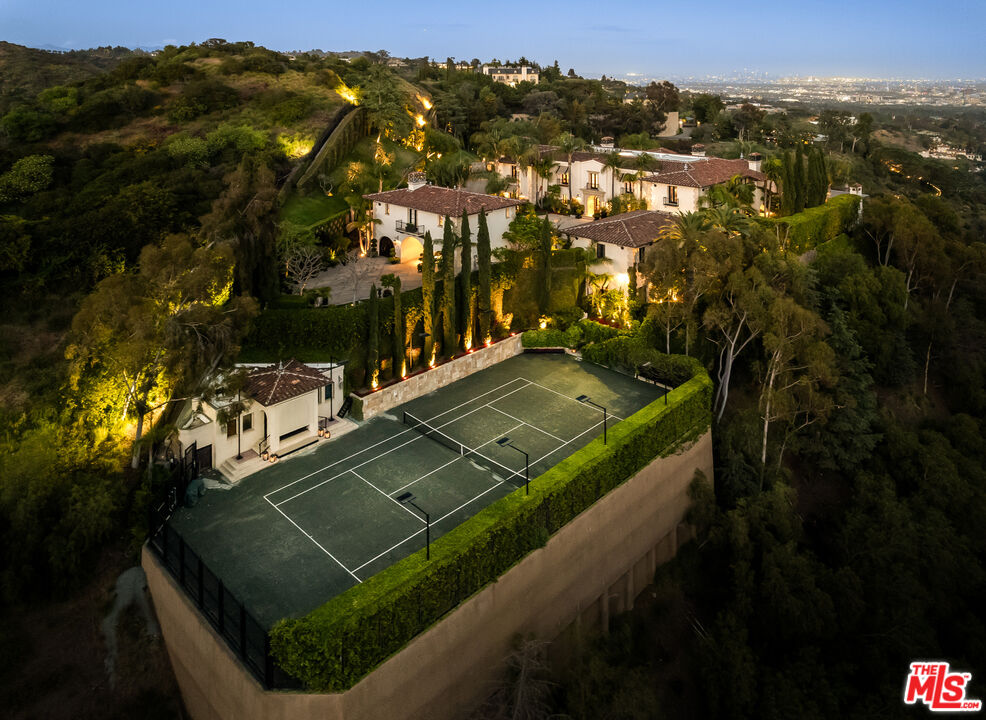
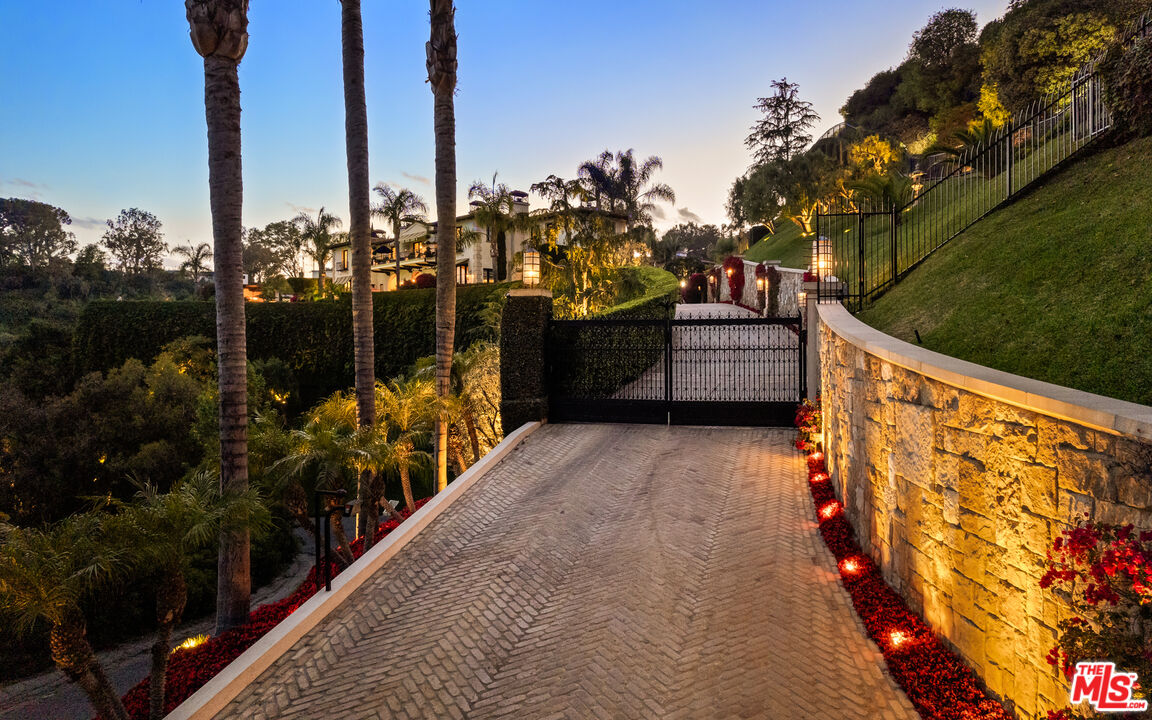
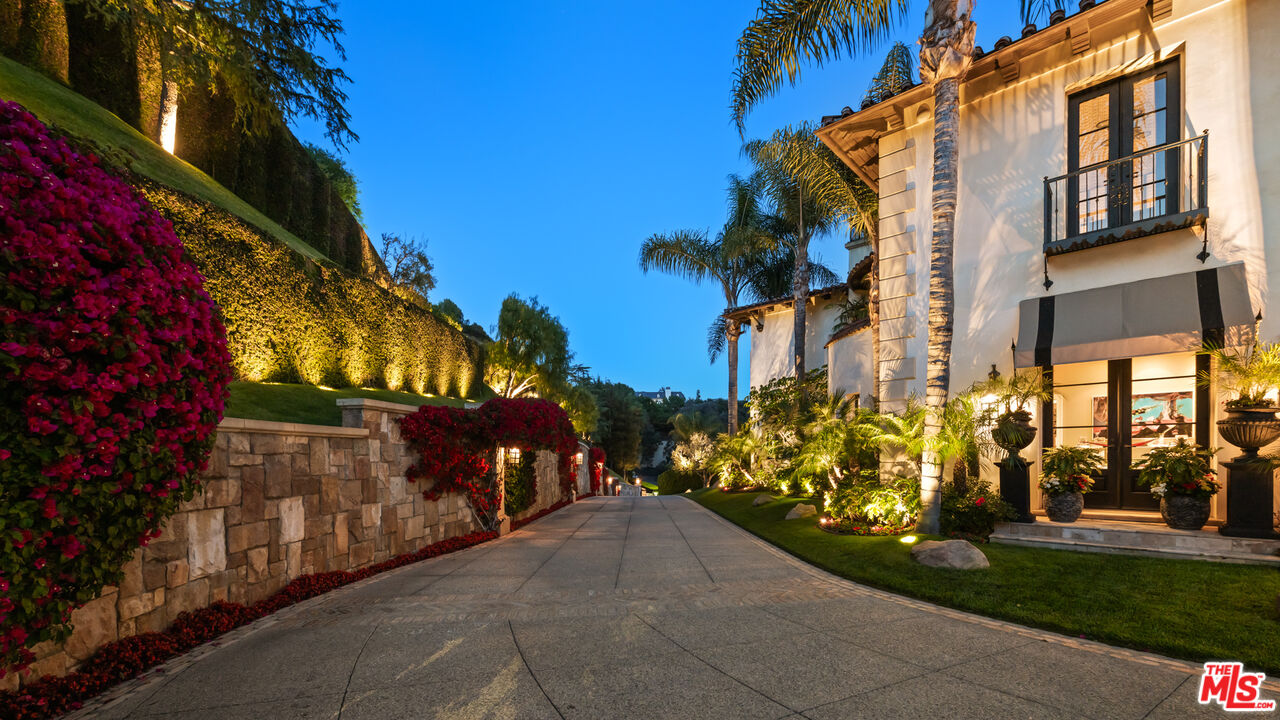
Picturesque Mediterranean Revival compound that emulates old Hollywood while offering every modern amenity today's most discerning buyer requires. Breathtaking panoramic city views, paired with fortress-like privacy, all in a coveted lower Benedict Canyon setting just minutes from world-class shopping and dining. Designed by architect Kevin Clark and completed in 2011 after seven years of meticulous construction, the estate centers on a main residence, a guest house, and separate staff quarters. Bold interior elements, arches, coffered ceilings, and architectural elements run throughout. Double-height vestibules, vast imported stone fireplaces, formal living rooms, a color-drenched study with a heavily decorated ceiling, and a bank of arched French windows/doors truly set this property apart. A chef-grade kitchen with Wolf/Miele appliances, butlers pantry, and informal dining room opens to a stunning outdoor patio with calming fountains. Intricate herringbone brick stairwell descends to a notable wine cellar, while all rooms feature standout scale and seamless flow across the impressive 16,079 sf floor plan. Expansive primary retreat with large sitting lounge, separate his and her bathrooms and oversized showcase wardrobe rooms. Manicured gardens, a championship-caliber clay tennis court with entertainment pavilion, and a pool overlooking the city below complete the grounds.The quality of construction, detail, and finishes cannot be overstated; grand stone columns flank the entrance, and period-style quoins add grandeur at every turn of the exterior.A multi-car motor court and top-rate amenities make for a highly revered residence within an enviable Beverly Hills location.

$449,079/mo

Est. mortgage payment based on a $67,500,000 home price.

All estimates are provided by Luxury Presence for informational purposes only. Actual amounts may vary.

Additional information

MLS® ID
26994903

Interior Features

Bedrooms
8
Bathrooms
11
Fireplace
Yes
Cooling
Yes
Heating
Yes
Basement
No

Exterior Features

Lot Size
2.76 Acres

Other Property Details

Garage
Yes
View
Yes
Furnished
Yes
Pool
Yes

Listed by Billy Dolan with Carolwood Estates
Listing Contact: 310-569-4741 

Based on information from The MLSTM / Combined LA/Westside Multiple Listing Service, Inc. IDX information is provided exclusively for consumers' personal, non-commercial use, it may not be used for any purpose other than to identify prospective properties consumers may be interested in purchasing. All information is deemed reliable but not guaranteed and should be independently reviewed and verified. Property locations as displayed on any map are best approximations only and exact locations should be independently verified. All properties are subject to prior sale, change or withdrawal, and may or may not be listed by the office/agent presenting the information. Neither listing broker(s) nor Mitch Bassett | CA DRE# 02141643 shall be responsible for any typographical errors, misinformation, misprints and shall be held totally harmless. 

©2026 Combined L.A./Westside MLS. All rights reserved.

Data last updated 10/2/2026

.     

Powered by Luxury Presence
